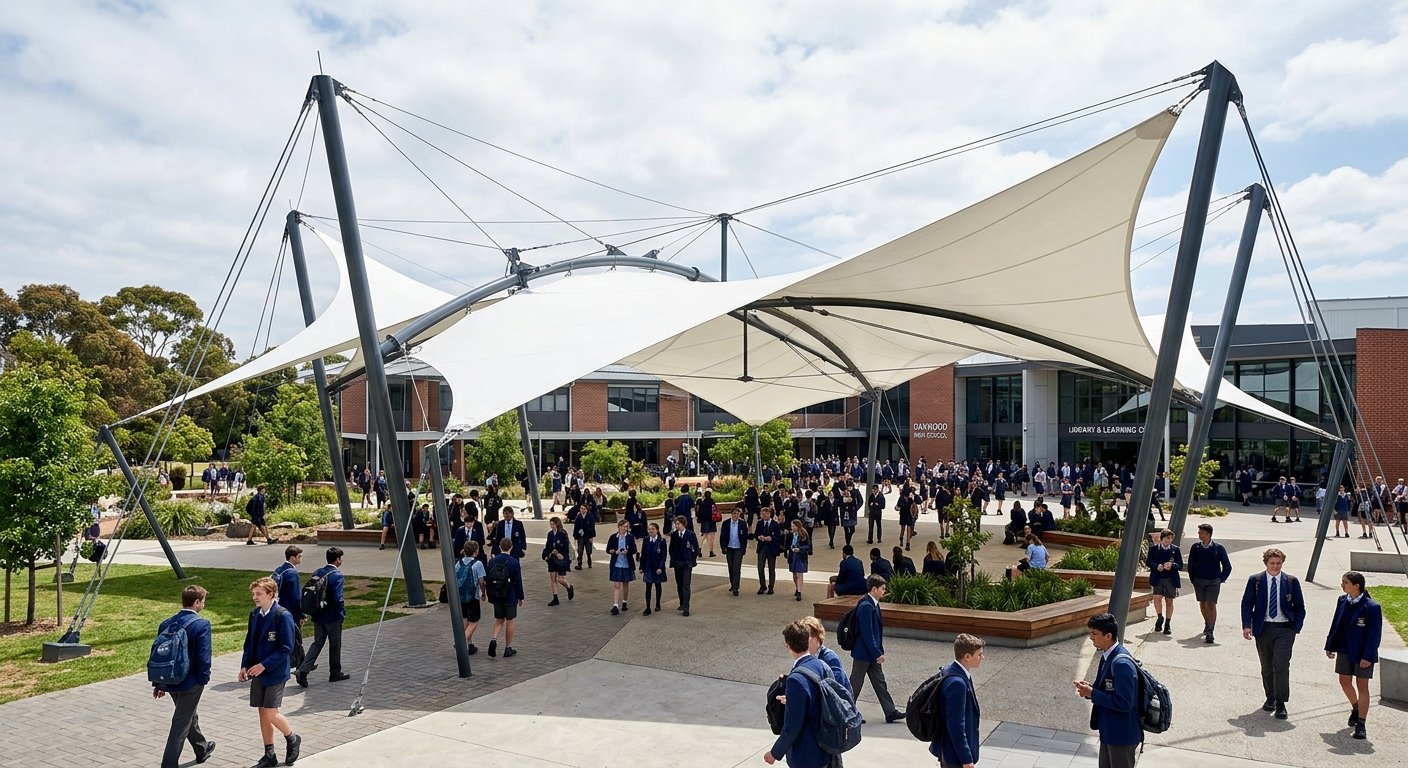
School Shade Structure Design & Installation

Site-specific architectural membranes, structural steelwork and turnkey installation — engineered by our Sharjah team for the UAE climate.

AL RAYHAN SHADES

School Shades Manufacturer in UAE — Canopies Built for Campus Life by Al Rayhan Shades

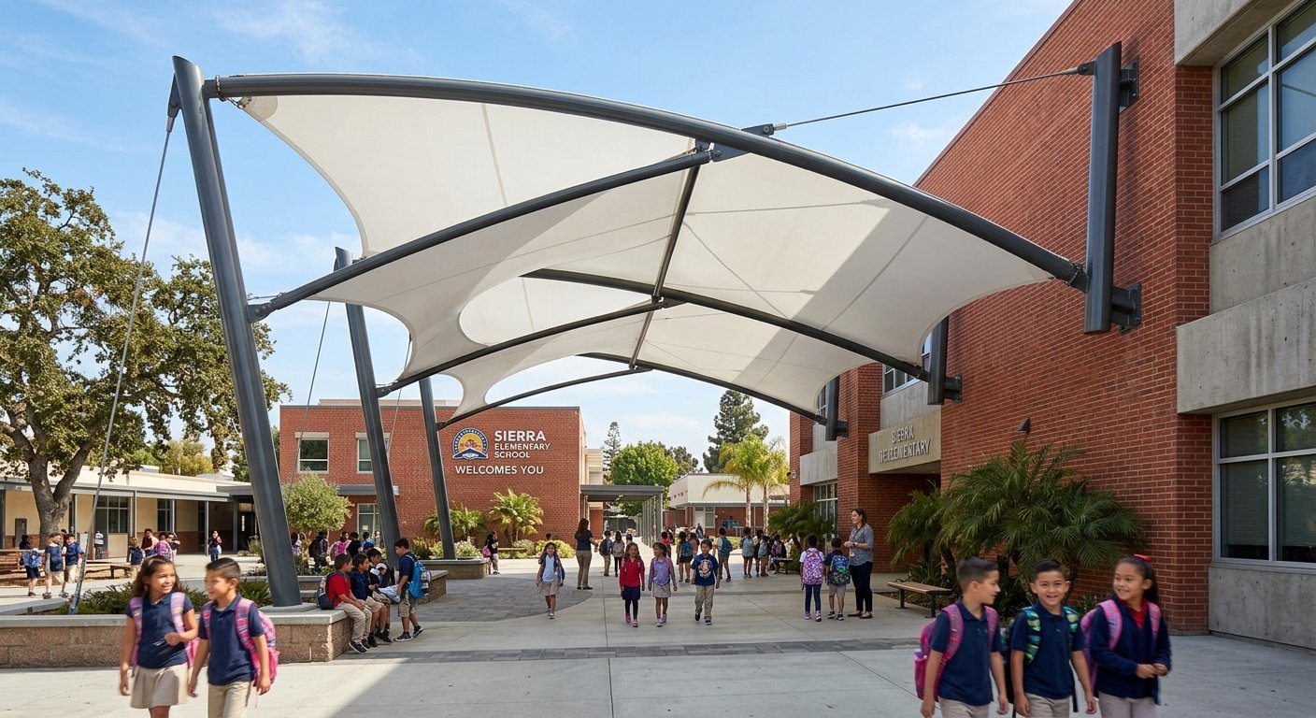
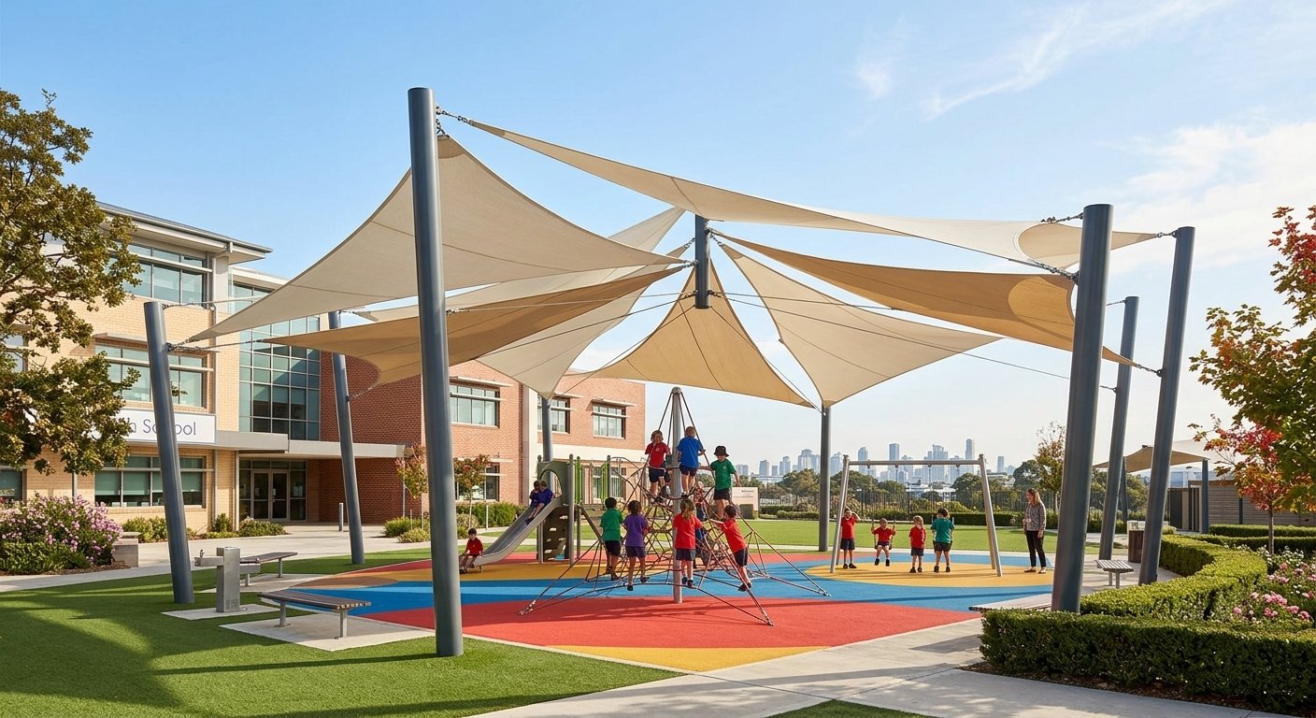
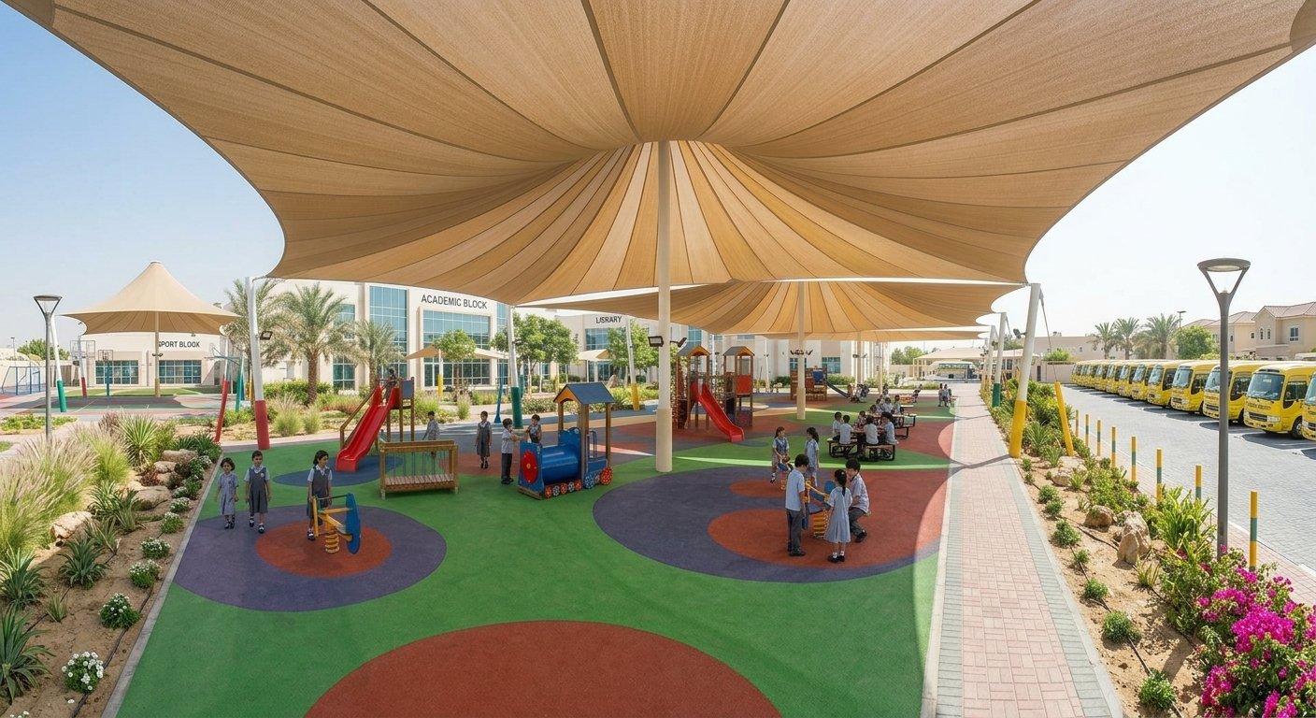
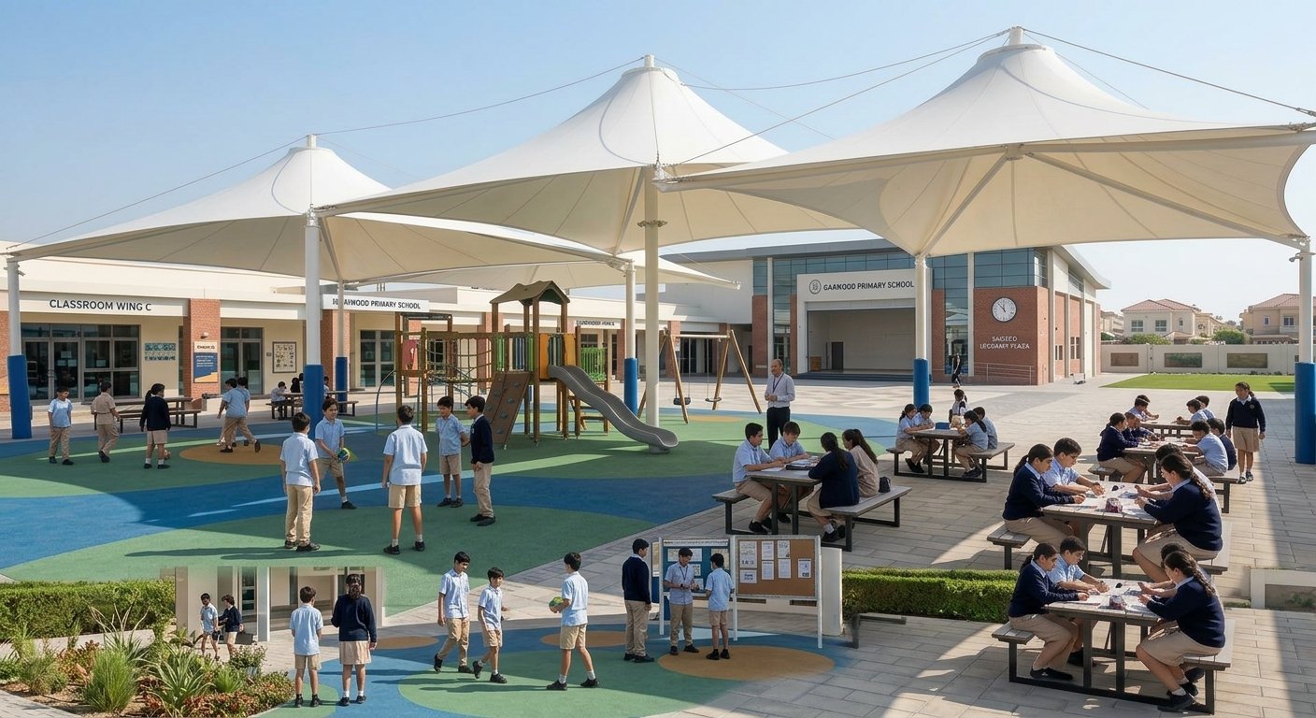
School shade is not a single product. A campus needs a drop-off canopy that handles a hundred cars in twenty minutes, a playground cover that shields children through outdoor play, a courtyard structure that becomes assembly space, and parking bays for staff. These are different engineering briefs on the same site. Al Rayhan Shades manufactures all of them — in our own Sharjah facility, under one specification standard, installed by our own crews.

PVC Shades HDPE Shades PTFE Shades

Plan Your School Shade Structure

Share your site location, approximate dimensions and intended use. Our engineers can help define the right structural approach.

Complimentary site visit
Custom structural layout
End-to-end delivery
Request Consultation P: (+971) 6 568 5944 , M: (+971) 50 247 9200

Why Schools Need Shade Designed as Safety Infrastructure


In the UAE, shade on a school campus is not cosmetic. It changes what the school can actually do.

Outdoor Play Stays Possible — Unshaded playground equipment becomes too hot to touch through much of the day in summer. Shaded play areas extend usable outdoor time and reduce the health risks of direct sun exposure for children.

Drop-Off and Pick-Up Become Manageable — A shaded vehicle queue protects children moving between cars and the gate, reduces heat stress on waiting parents, and makes the process calmer for staff supervising it.

Assembly and Break Areas Function — Shaded courtyards give schools usable outdoor gathering space without relying on indoor halls.

Sports and PE Continue — Shaded courts and spectator areas support continued outdoor activity through warmer months.

But safety is the governing consideration. Canopies over children must be engineered — and installed — to a different standard than shade over a car park.

What Safety-Driven Shade Design Involves


Clear Height and Headroom — Canopy heights set to prevent contact and injury, particularly over play equipment and circulation routes.

No Climbable Elements at Low Level — Frame details, bracing, and fixings designed to prevent children accessing the structure.

Structural Reliability Under Load — Anchoring and foundations calculated for wind uplift and, where relevant, the possibility of impact from play.

Runoff Management — Drainage directed away from play surfaces and walkways so wet patches don’t create slip hazards.

Edge Detailing — No sharp corners or exposed fixings at the heights children and staff occupy.

Material Safety — Coatings and membrane materials that are stable, non-toxic, and appropriate for a child-occupied environment.

Coordination With Site Operations — Installation sequenced around term dates, drop-off times, and campus access so that work doesn’t create hazards for pupils.

Gallery - School Shade Structures

Tailored Shading Solutions for Diverse Sectors
Our Offerings

Solutions-Tensile Shade Structures

Engineered for strength, fabricated in-house, and installed by certified UAE specialists.

Tensile Structures

High-strength PVC/PTFE fabric membranes for stadiums & plazas.

Read More

Car Parking Shades

High-density HDPE shades, single bay and mass commercial solutions.

Read More

Sail Shades

Versatile modular tents with structural aluminium frames for events.

Read More

School Shades

100% UV block shade sails designed specifically for play areas.

Read More

Walkway Shades

Arched and cantilevered pathway structures for commercial compounds.

Read More

Swimming Pool Shades

Elegant cantilever shades designed to resist moisture and chlorine.

Read More
Work pipeline

Our Proven 6-Step Delivery Standard

From conceptual layout to final structural tensioning, we handle every stage of your build.

01

Consultation

Requirements, shade coverage and project objectives.

02

Site Survey

Site dimensions, access and foundation conditions.

03

3D Design

Form, structural loads and membrane specifications.

04

Fabrication

Steelwork and precision membrane preparation.

05

Installation

Site assembly, alignment and final tensioning.

06

Maintenance

Inspection, cleaning and long-term structural care.

500 + Projects

Completed Across the GCC

ISO 9001:2015

Certified Structural Quality

24/7 Support

Comprehensive Maintenance & Care

Discuss Your Site With Our Engineers

Tell us where you need shade, the approximate area and any architectural requirements. A site visit helps establish dimensions and structural conditions for your proposal.

Site location and approximate dimensions
Preferred membrane type or visual reference
Intended use and access requirements

info@alrayhanshades.com

Request a Free Consultation