AL RAYHAN SHADES
CNC Car Parking Shade Structure Design & Installation
CNC Car Parking Shades in UAE — Precision Metal Shading by Al Rayhan Shades
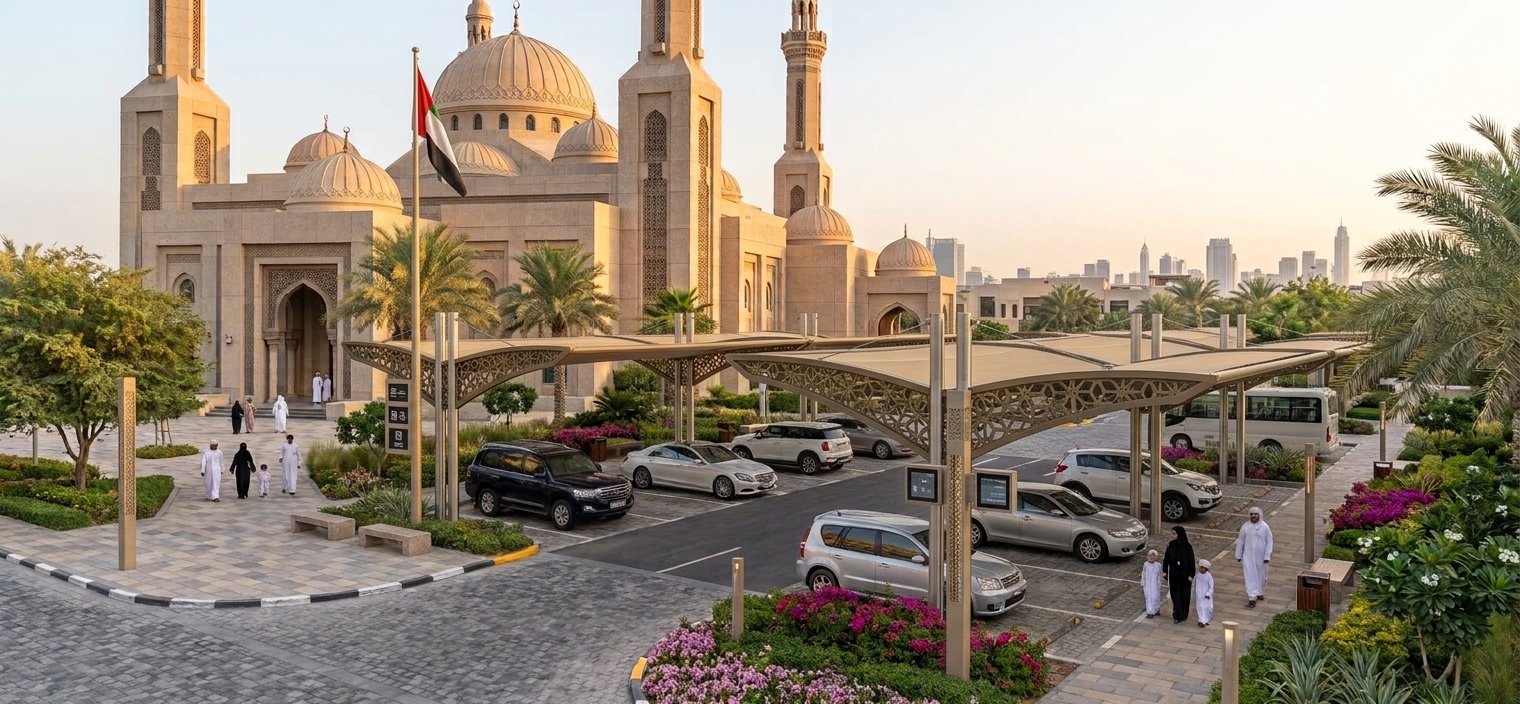
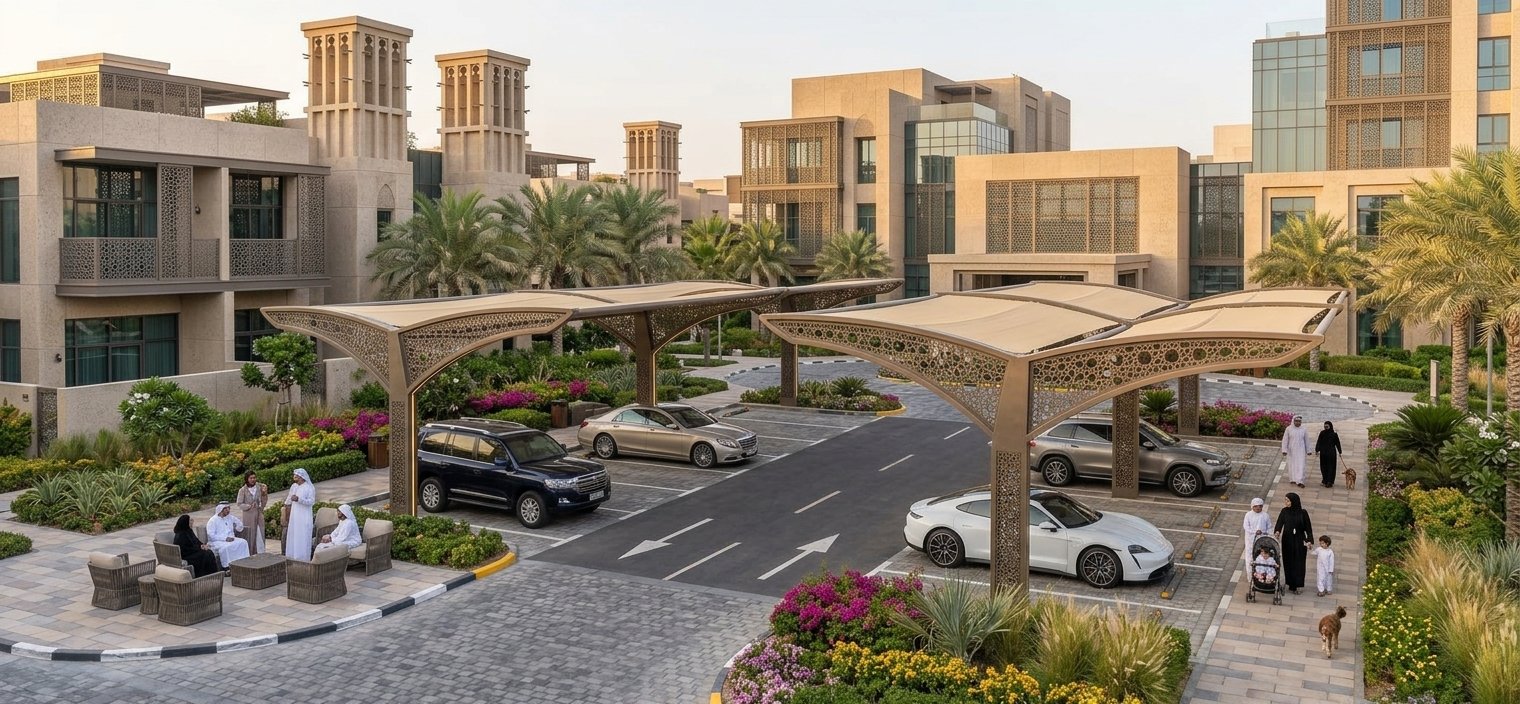
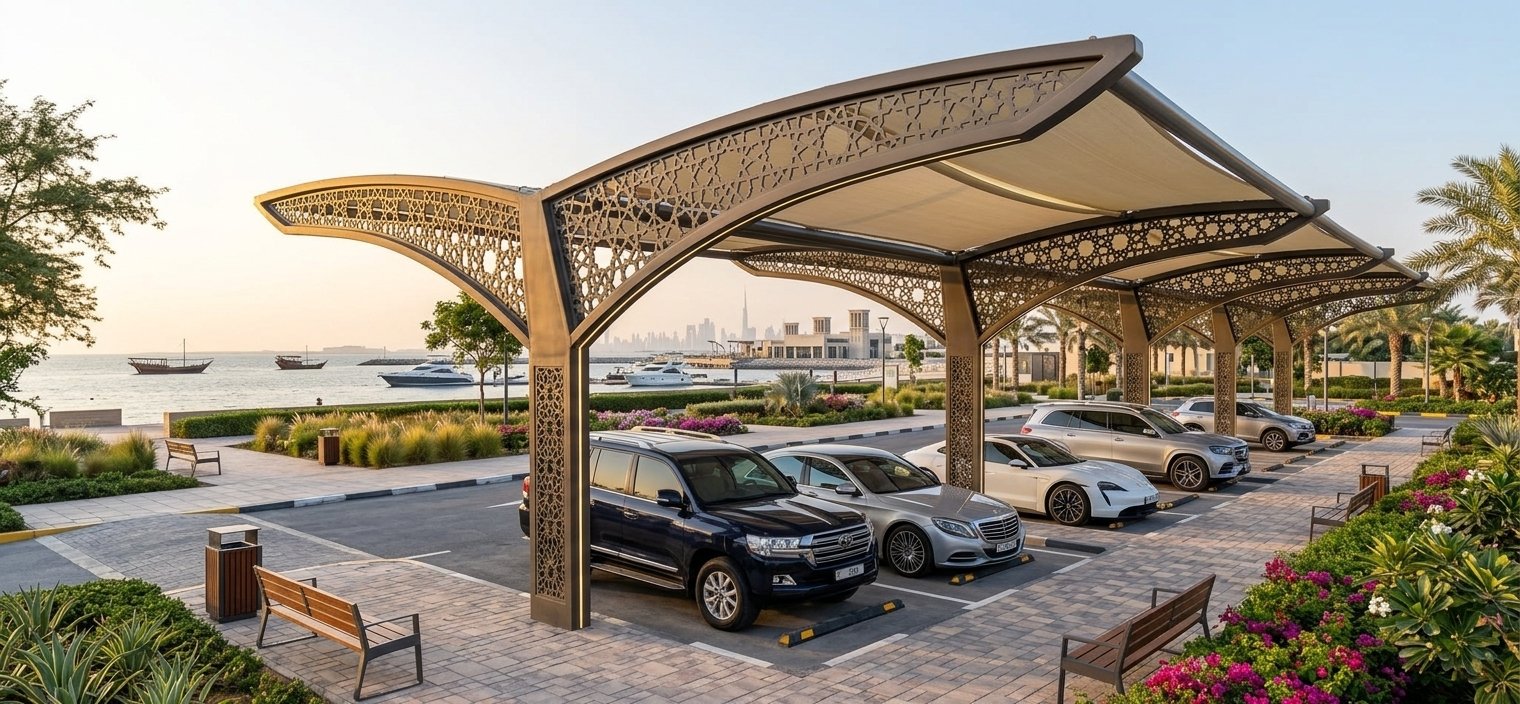
Most parking shades in the UAE are functional and forgettable. A steel frame, a fabric panel, a row of identical bays. They do the job. They just don't say anything about the property they serve. Our CNC car parking shades take a different position: that vehicle protection and architectural identity can be delivered by the same structure, cut to tolerances that ordinary fabrication can't achieve.
Sun and Shade Analysis — Cut-out density is set according to the shading ratio you need. Denser lattice for maximum radiation blocking, more open patterns where airflow and light transmission matter. Wind Load Calculation — Perforated panels behave differently from solid ones. We calculate the effective wind area based on aperture ratio so the structure is anchored correctly for its actual exposure. Material and Finish Selection — Aluminium or steel substrate, hot-dipped galvanised where required, finished with powder coating in your specified RAL tone. Coastal sites get additional protection considerations. Fabrication in Sharjah — Cutting, assembly, and finishing happen in our own facility, so pattern fidelity is controlled rather than outsourced.
Plan Your Car Parking Shade Structure
Share your site location, approximate dimensions and intended use. Our engineers can help define the right structural approach.
 Complimentary site visit
Custom structural layout
End-to-end delivery
What CNC Actually Changes About a Parking Shade
Why UAE Sites Specify CNC Shading
Gallery - CNC Car Parking Shades
Tailored Shading Solutions for Diverse Sectors
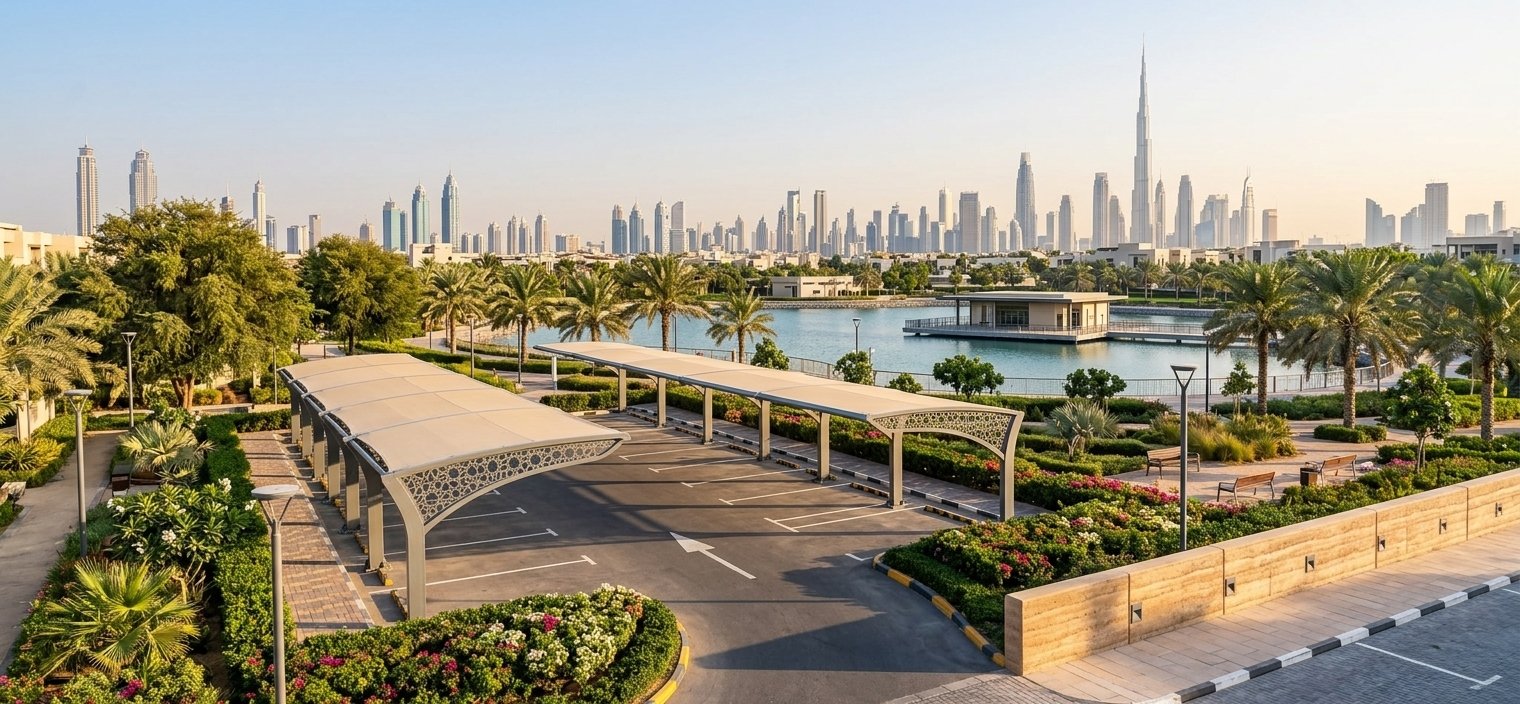
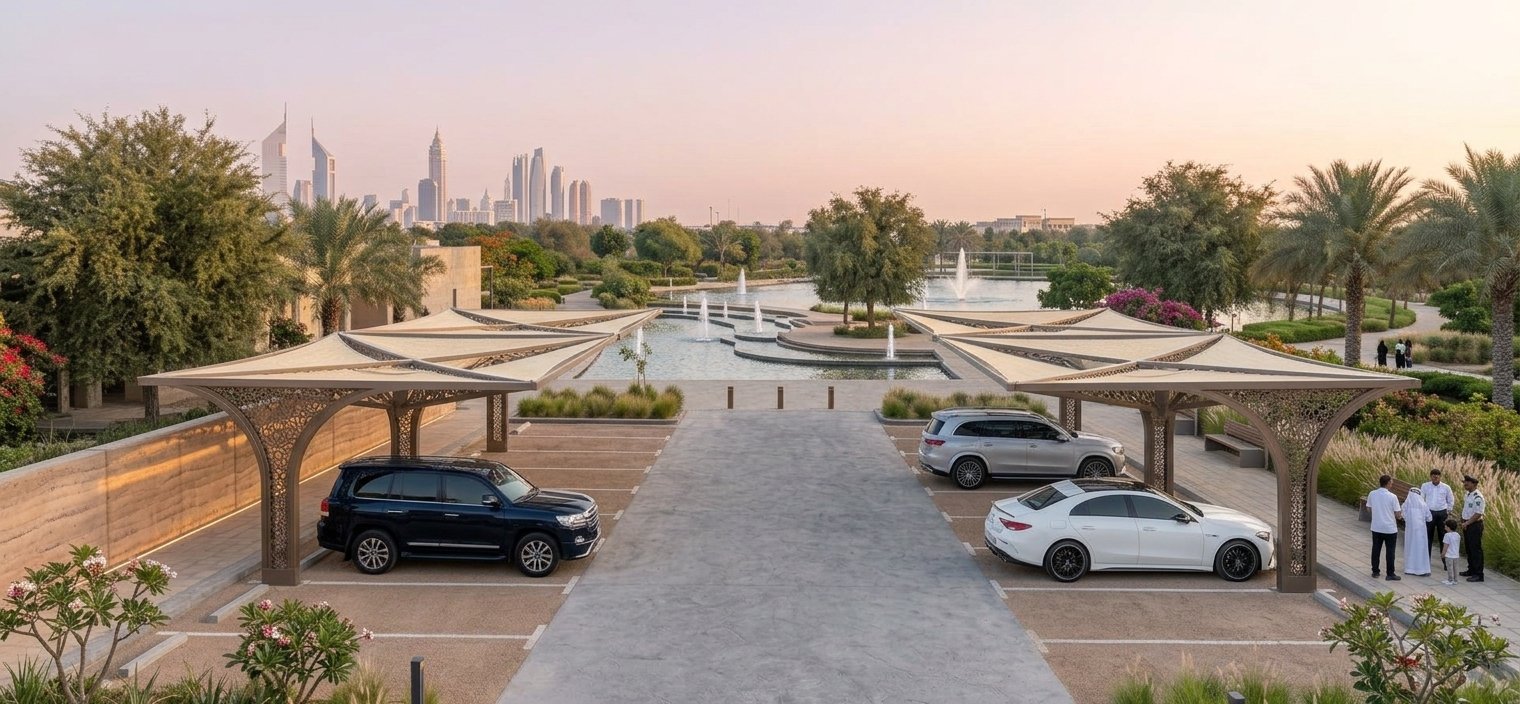
Solutions- Car Parking Shades
Engineered for strength, fabricated in-house, and installed by certified UAE specialists.
Cantilever Car Parking Shade
Maximize open space and effortless vehicle access with sleek, post-free front protection engineered for modern durability.
Read More
Umbrella Car Parking Shade
Combine elegant central-column architecture with 360-degree all-weather coverage, delivering compact, high-performance shade for residential and commercial spaces.
Read More
Pyramid Parking Shades
Feature a high-peaked geometric design that maximizes vertical air circulation and runoff efficiency while providing striking architectural appeal and superior UV protection.
Read More
Wall Mounting Parking Shades
Anchor directly to existing building structures to deliver zero-footprint, column-free vehicle shelter ideal for narrow driveways and modern architectural facades.
Read More
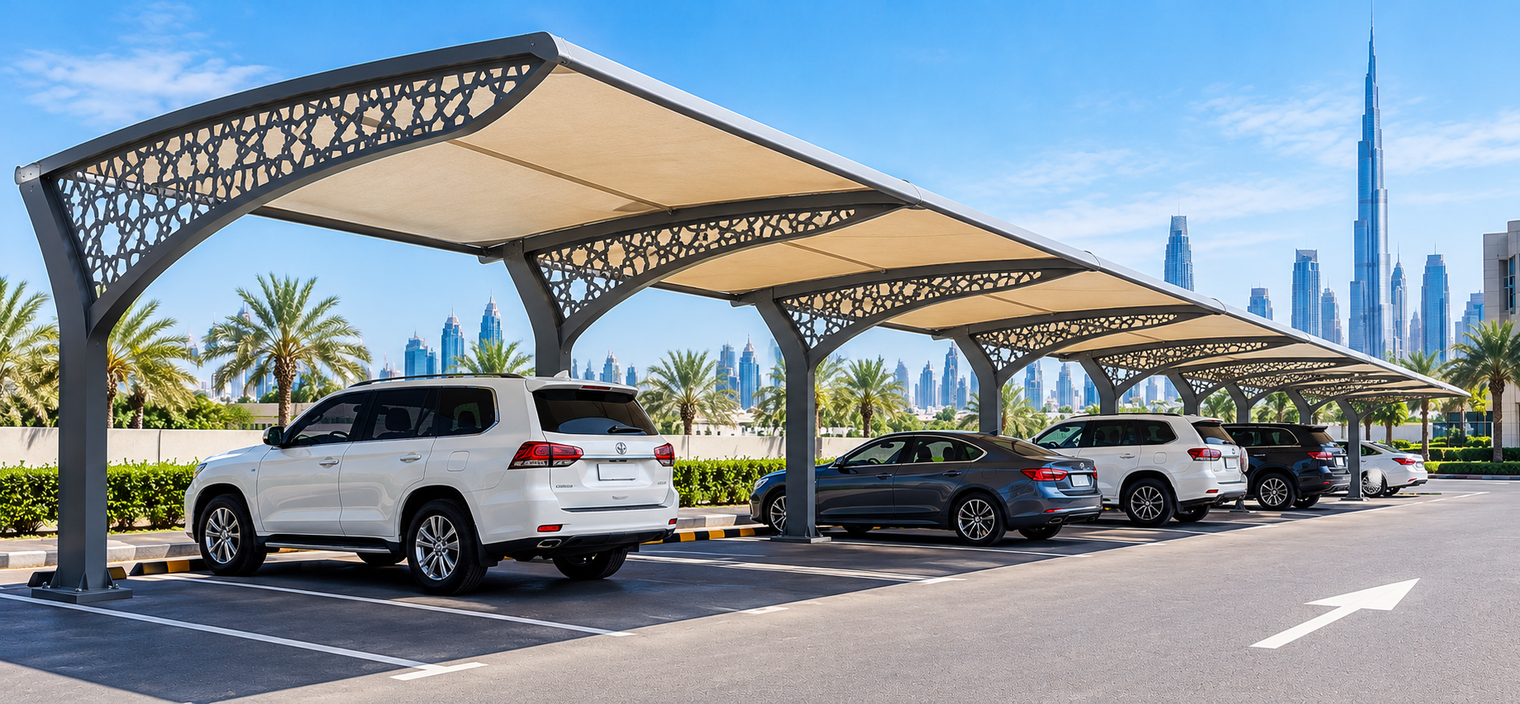
CNC Parking Shades
Combine high-precision decorative metal lattice work with heavy-duty structural shading, transforming parking areas into sophisticated luxury architectural statements.
Read More
Aluminium Pergola Shades
Blend modern architectural slatted aesthetics with rust-resistant structural aluminum to offer low-maintenance, weather-proof vehicle protection.
Read More
500 + Projects
ISO 9001:2015
24/7 Support
Discuss Your Site With Our Engineers
Tell us where you need shade, the approximate area and any architectural requirements. A site visit helps establish dimensions and structural conditions for your proposal.
Site location and approximate dimensions
Preferred membrane type or visual reference
Intended use and access requirements
info@alrayhanshades.com