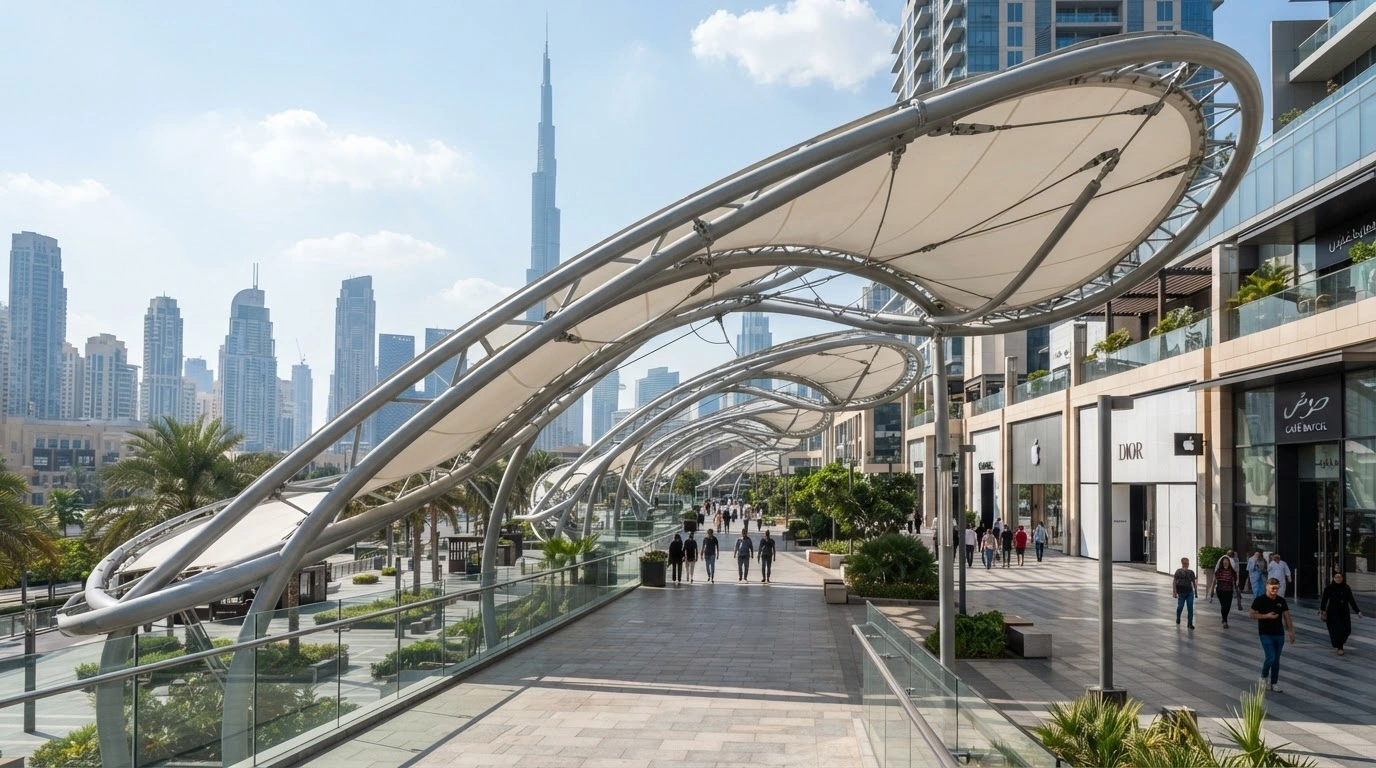
Dubai Mall Canopy
Architectural PTFE structure
Site-specific architectural membranes, structural steelwork and turnkey installation — engineered by our Sharjah team for the UAE climate.
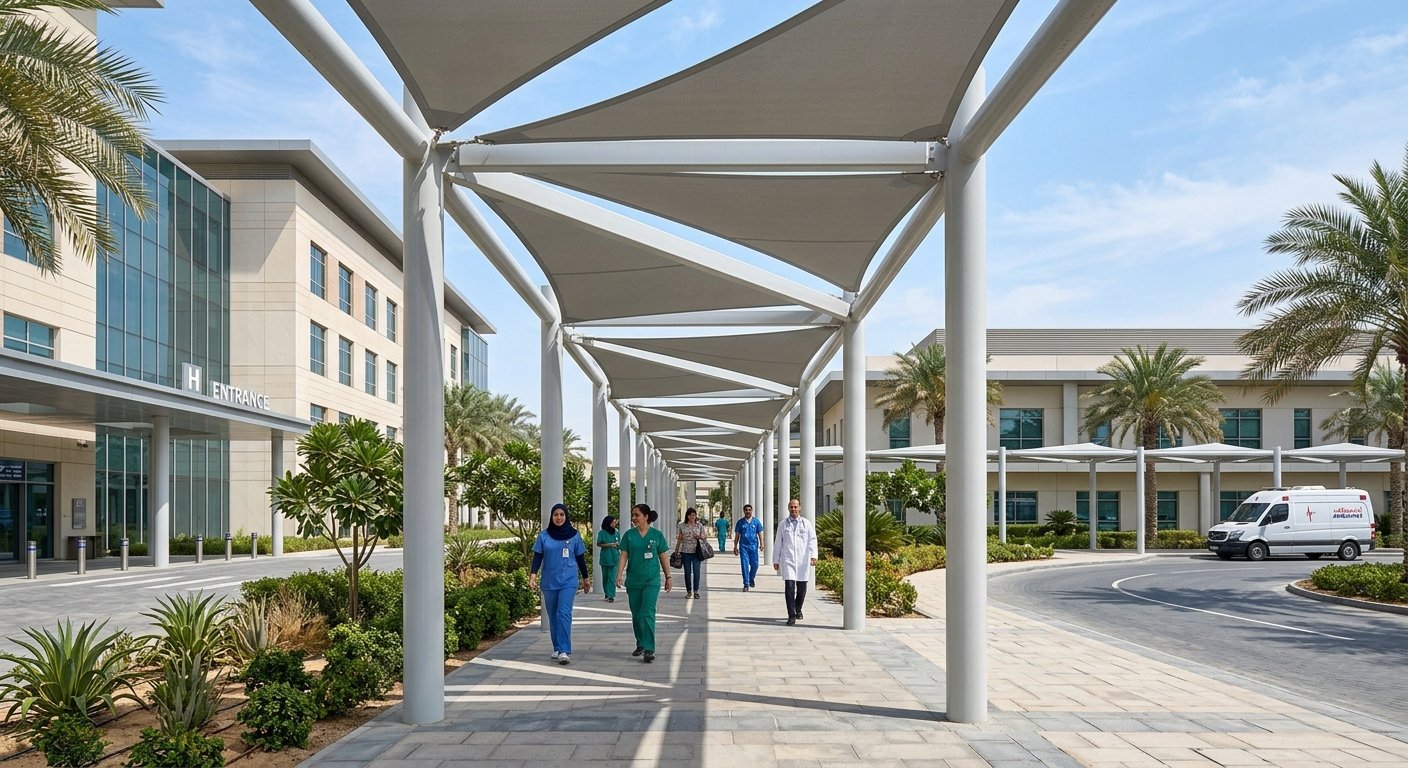
A covered walkway is judged by its weakest point — one unshaded gap and the whole route fails the people using it. That's why we engineer walkway shades as a single continuous run rather than a series of independent canopies, resolving alignment, drainage, and building interfaces at design stage before anything is fabricated.
Every frame and membrane is produced in our Sharjah facility, where section sizes, coating thickness, and fixing grades are specified for the route's cumulative exposure rather than assumed, and our own certified crews install and tension along the full length — coordinating access so the walkway stays usable while work proceeds.
Share your site location, approximate dimensions and intended use. Our engineers can help define the right structural approach.
A single canopy is a discrete structure. A covered walkway is a chain — and a chain is judged by its weakest point.
Continuity of Coverage — A walkway that shades for thirty metres and then leaves a four-metre gap in the open sun is, functionally, an unshaded walkway. Coverage has to be genuinely continuous.
Consistent Height and Alignment — Columns, membranes, and edges must align along the run. Misalignment is immediately obvious in a linear structure and reads as poor workmanship.
Drainage Along a Run — Runoff from each bay must be directed to suit the walkway’s slope and finish. Concentrated discharge onto a walkway creates slip hazards and erosion at the edges.
Foundation Consistency — Walkway routes often cross different ground conditions — slab, interlock, asphalt, planted edges. Foundation design must accommodate the variation along the run.
Interface Points — Connection to building entrances, to existing canopies, and to changes in direction are where most walkway shade projects have problems.
Corrosion and Coastal Exposure — Long runs of framing and numerous fixings mean more surface area for corrosion. Specification matters cumulatively.
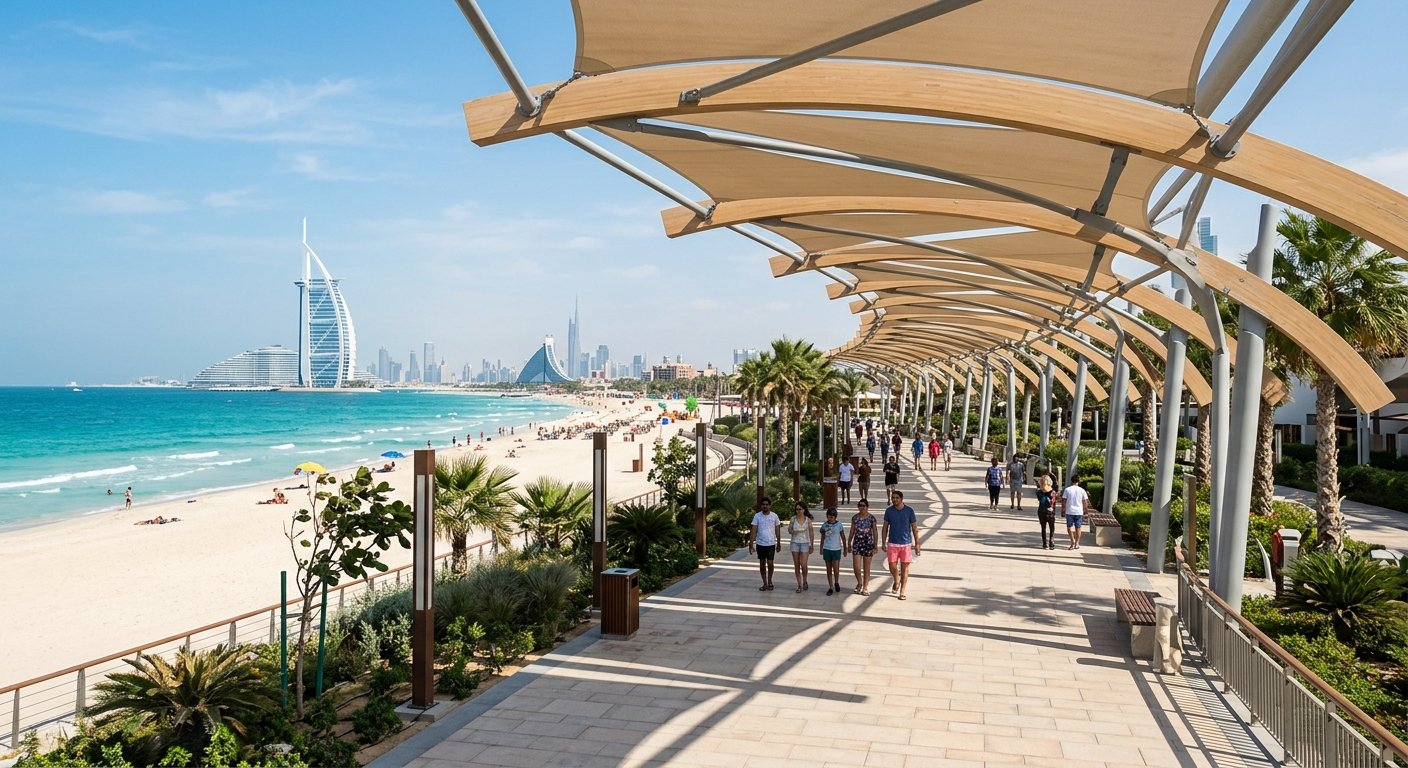
Tensile Membrane Walkways — Continuous arched or barrel-vaulted membrane canopies running along the walkway. Common for long routes between parking and entrances.
Cantilever Walkway Shades — Where a building or boundary runs alongside the route, a cantilever projects over the walkway with no columns on the path itself — important where walkway width is limited.
Wall-Mounted Walkway Canopies — Attached directly to the building façade, delivering coverage with zero ground footprint. Suited to narrow routes along building lines.
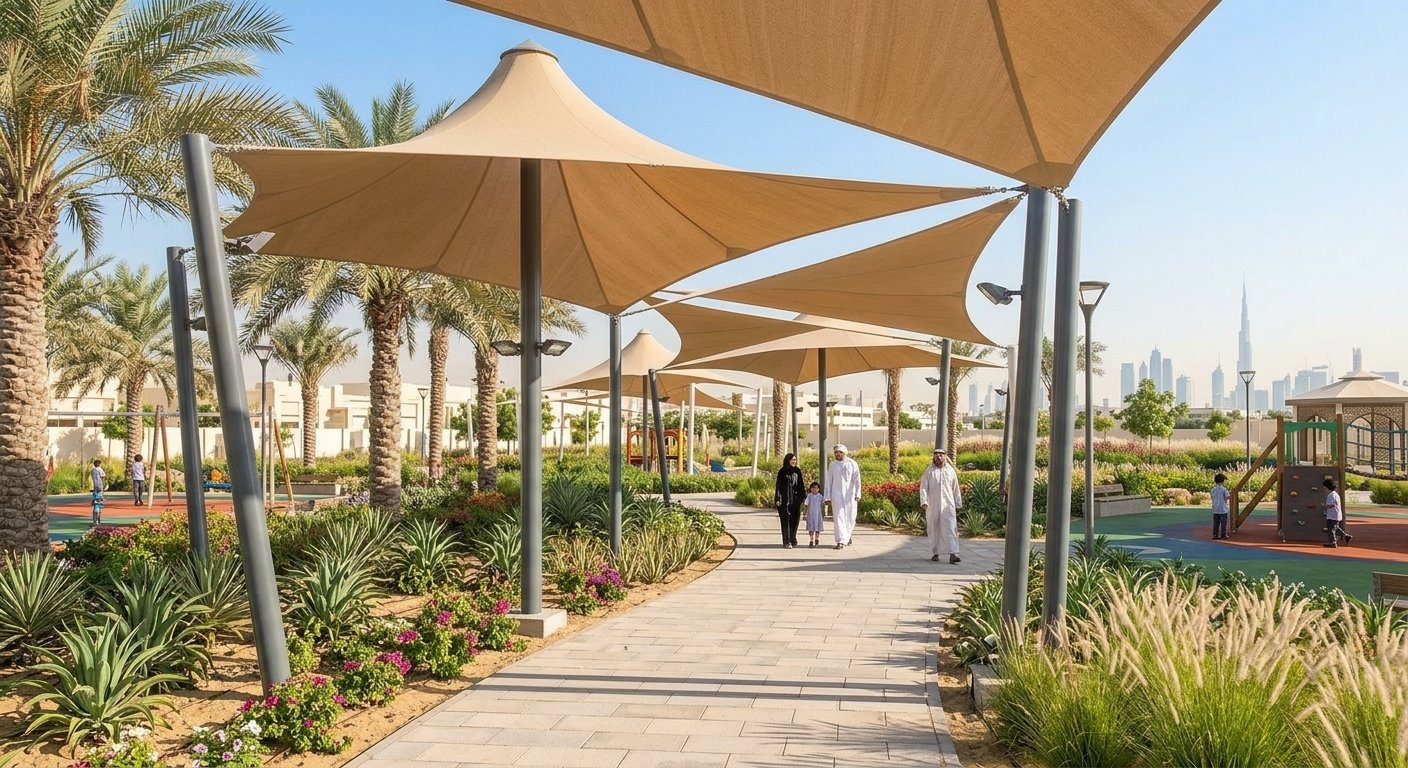
Pyramid and Modular Bay Shades — Repeatable peaked units along a walkway, giving consistent coverage with good airflow and runoff.
Umbrella and Radial Shades — Suited to wider walkway junctions, plaza edges, and waiting areas along a route.
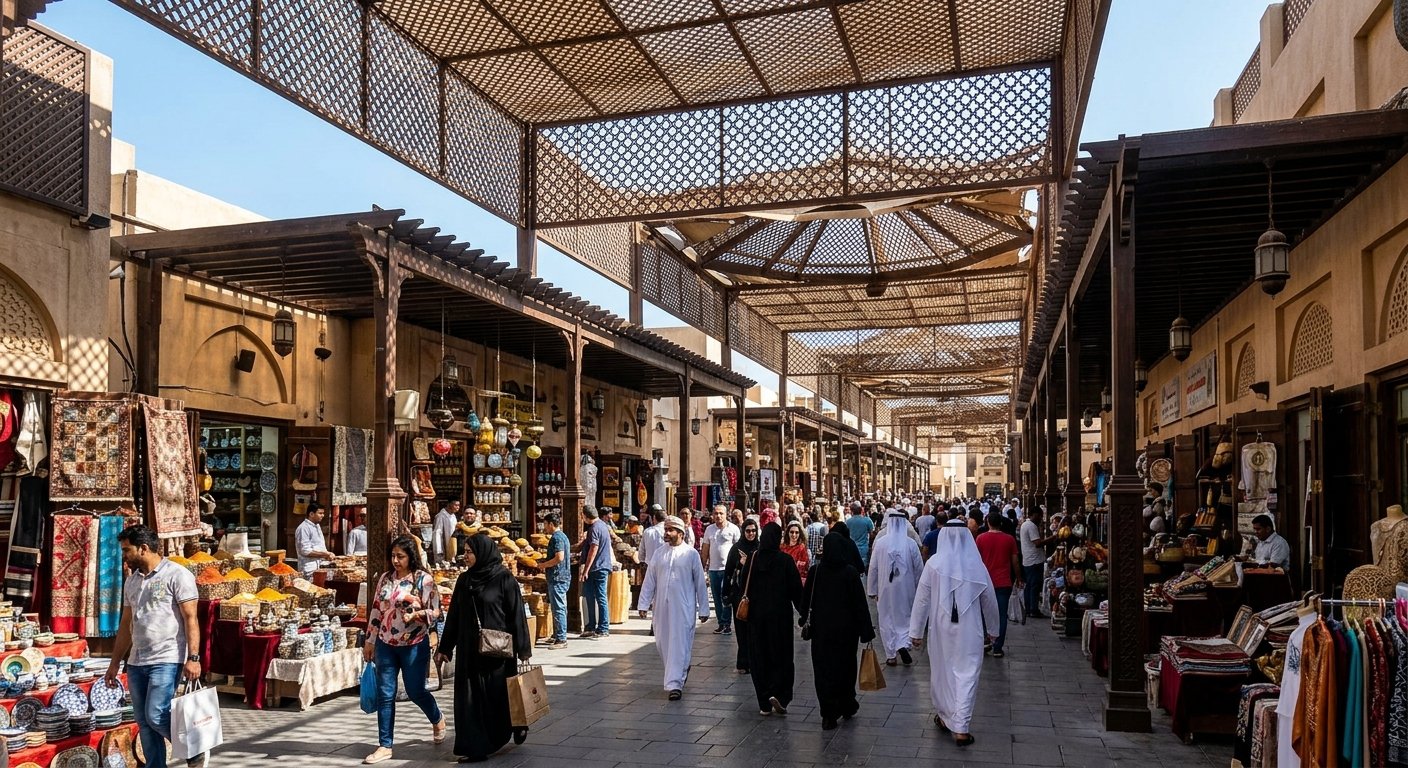
Aluminium Pergola Walkways — Slatted canopies that provide partial shade with strong visual character, suited to hotel, retail, and residential entrance routes.
Engineered for strength, fabricated in-house, and installed by certified UAE specialists.
Coordinated technical decisions from the site brief through to the finished membrane.
Define the canopy geometry and its relationship to the site before fabrication begins.
Prepare the framework and fabric as one integrated structural system.
Bring the structure together with controlled assembly and final tensioning.
From conceptual layout to final structural tensioning, we handle every stage of your build.
Requirements, shade coverage and project objectives.
Site dimensions, access and foundation conditions.
Form, structural loads and membrane specifications.
Steelwork and precision membrane preparation.
Site assembly, alignment and final tensioning.
Inspection, cleaning and long-term structural care.
Performance begins with the relationship between membrane, steelwork, cables and foundations.
Architectural-grade PVC, PTFE or PVDF for waterproof tensile canopies. HDPE supports breathable shading where appropriate.
Hot-dip galvanized and epoxy powder-coated steel substructures help protect against atmospheric exposure.
Grade 316 stainless steel tension cables and marine-grade hardware connect the membrane to its supporting framework.
Wind loads, span, foundation conditions, drainage and access are reviewed for the project. Final specifications follow the engineered site design.
Precision membrane fabrication and marine-grade tensioning hardware.
Existing projects showcasing architectural membranes and custom shade structures.
Architectural PTFE structure
Custom beach tensile structures
Completed Across the GCC
Certified Structural Quality
Comprehensive Maintenance & Care
Tell us where you need shade, the approximate area and any architectural requirements. A site visit helps establish dimensions and structural conditions for your proposal.
info@alrayhanshades.com