AL RAYHAN SHADES

Pyramid Car Parking Shade Structure Design & Installation

Site-specific architectural membranes, structural steelwork and turnkey installation — engineered by our Sharjah team for the UAE climate.

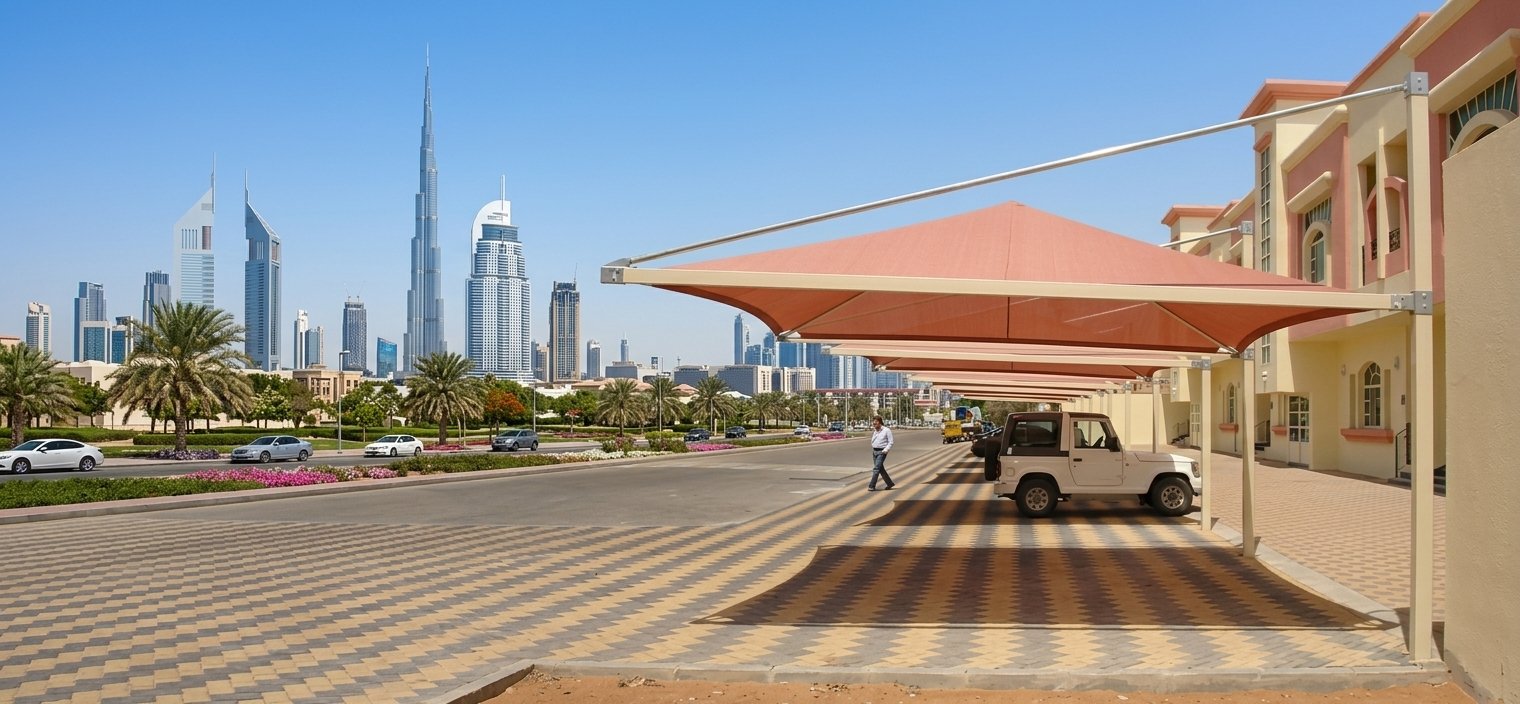
Pyramid Car Parking Shades in UAE — High-Peak Shade Engineering by Al Rayhan Shades

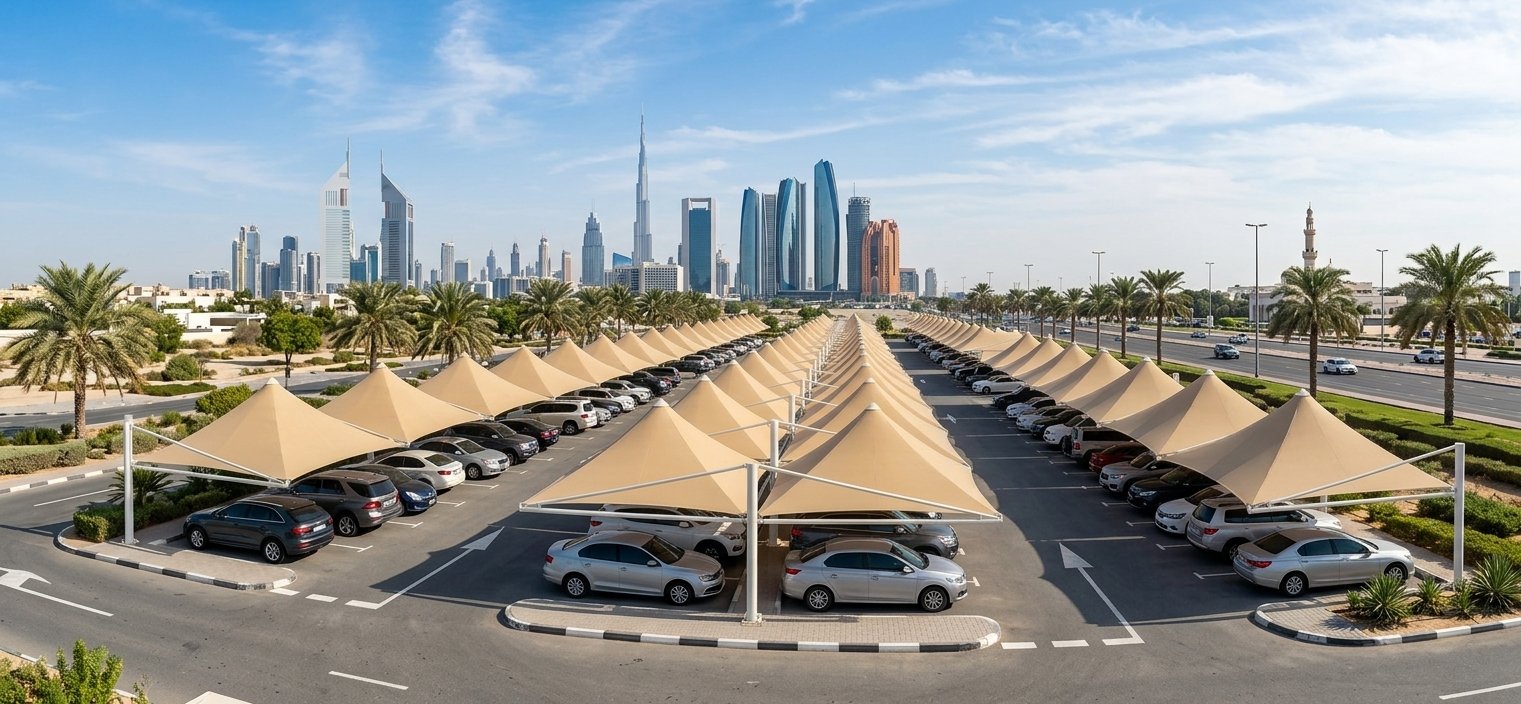
Flat canopies have a design flaw in hot climates that rarely shows up on a drawing: hot air collects underneath and stays there. A pyramid car parking shade inverts that problem. By raising the membrane or panel to a peak above the bays, the structure turns the canopy into a passive ventilation device — and the benefits run from cabin temperature to structural longevity.

The pyramid geometry works with several canopy materials, and the right choice depends on span, budget, and visual intent. PVC Tensile Membrane — Cost-effective and available in a range of colours. Suited to standard spans and most commercial applications. HDPE Shade Net — Lighter and more economical, with high airflow through the fabric. Suited to budget-conscious or high-ventilation applications. PTFE Tensile Membrane — Premium option with excellent UV and chemical resistance, longer service life, and a bright architectural appearance. Suited to high-specification or landmark sites. Solid Panels — Where full rain protection is required rather than shade alone.

PVC Parking Shades HDPE Parking Shades PTFE Parking

Plan Your Car Parking Shade Structure

Share your site location, approximate dimensions and intended use. Our engineers can help define the right structural approach.

Complimentary site visit
Custom structural layout
End-to-end delivery
Request Consultation P: (+971) 6 568 5944 , M: (+971) 50 247 9200

The Physics Behind the Peak


A pyramid shade works because of geometry, not added machinery.

Stack Effect Ventilation — Warm air beneath the canopy rises toward the apex and escapes through the peak or through elevated openings, drawing cooler air in from the perimeter. The bay stays ventilated rather than stagnant.

Continuous Runoff — Rain and, more importantly in the UAE, dust-laden water from cleaning and condensation drain down the sloped faces rather than pooling on a flat surface. Standing water is one of the main causes of membrane degradation and staining.

Higher Clearance at the Centre — The apex lifts the highest point of the canopy well above the vehicles, which improves headroom for taller vehicles and reduces the sense of enclosure.

Improved UV Geometry — Sloped faces intercept solar radiation at an angle rather than presenting a flat horizontal target. Combined with high-reflectivity membrane material, this reduces heat gain beneath the canopy.

Wind Shedding — A sloped profile guides airflow over the structure rather than presenting a flat surface to gusting desert winds. Combined with properly engineered fixings and foundations, this improves stability under the shamal conditions that test all UAE shade structures.

If airflow and drainage are the deciding factors, pyramid is often the strongest choice. If you need an unobstructed approach across a large bay, a cantilever system may be more appropriate — and we’ll advise accordingly.

Where Pyramid Shades Fit Best


The pyramid form is flexible across sectors, but it performs particularly well where a single compact coverage point is needed.

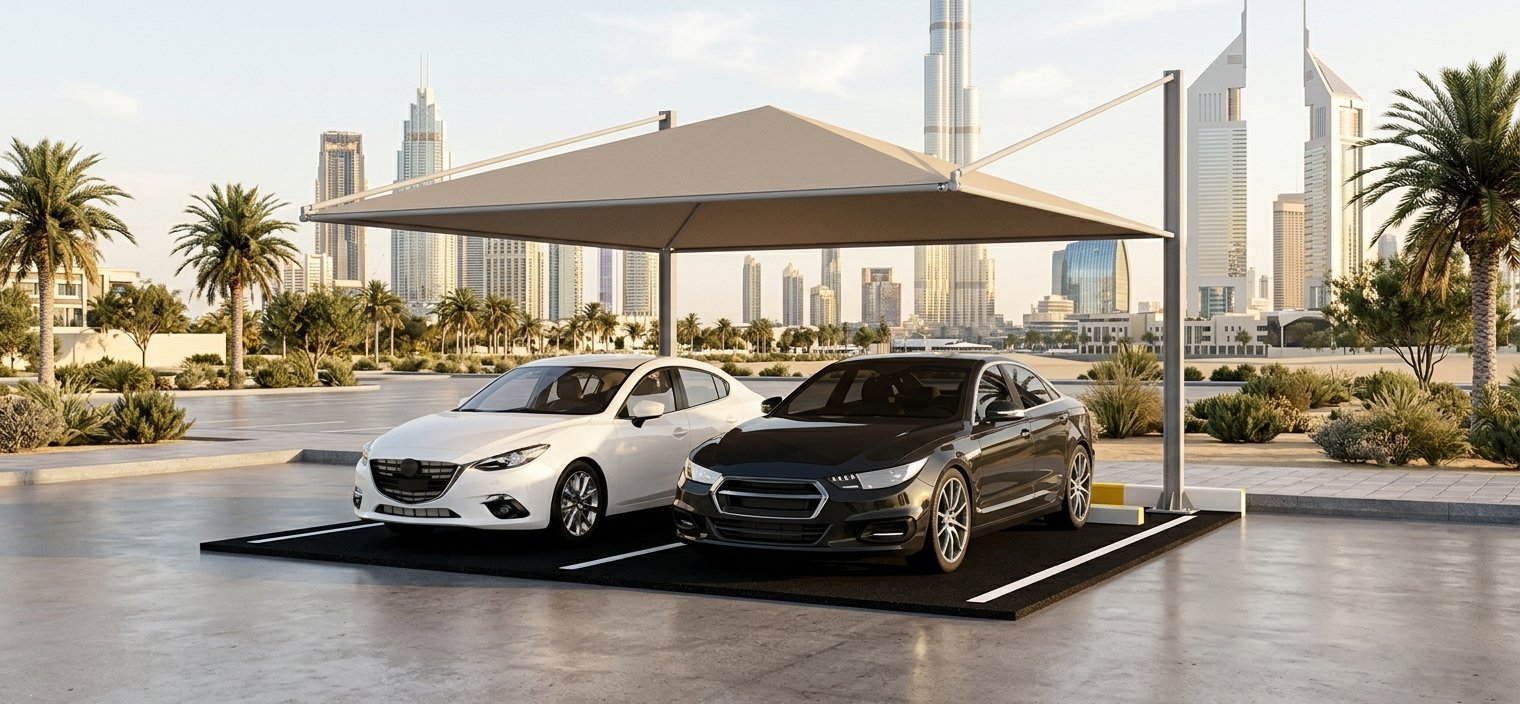
  • Single and Paired Parking Bays — One peak can cover a bay or a pair, making the form efficient for villa driveways and small commercial allocations.

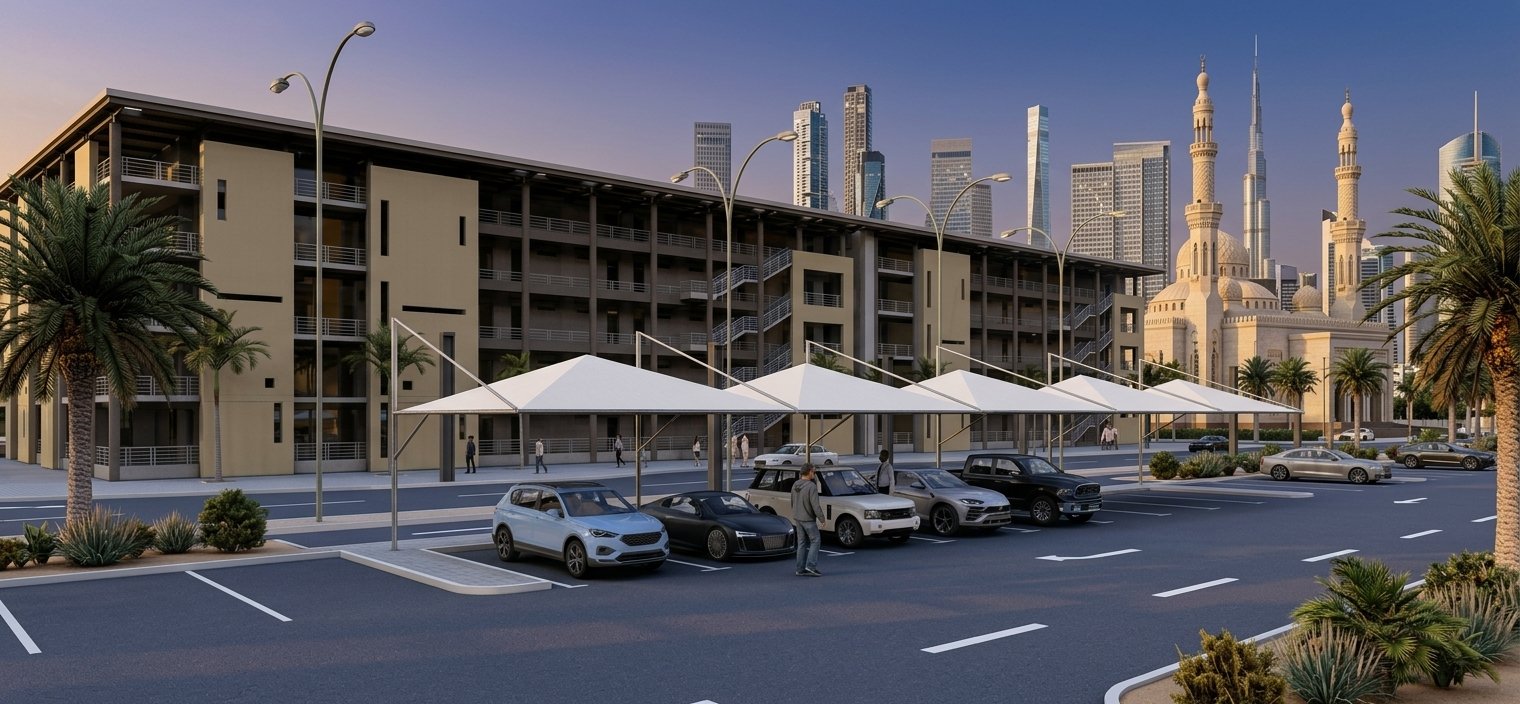
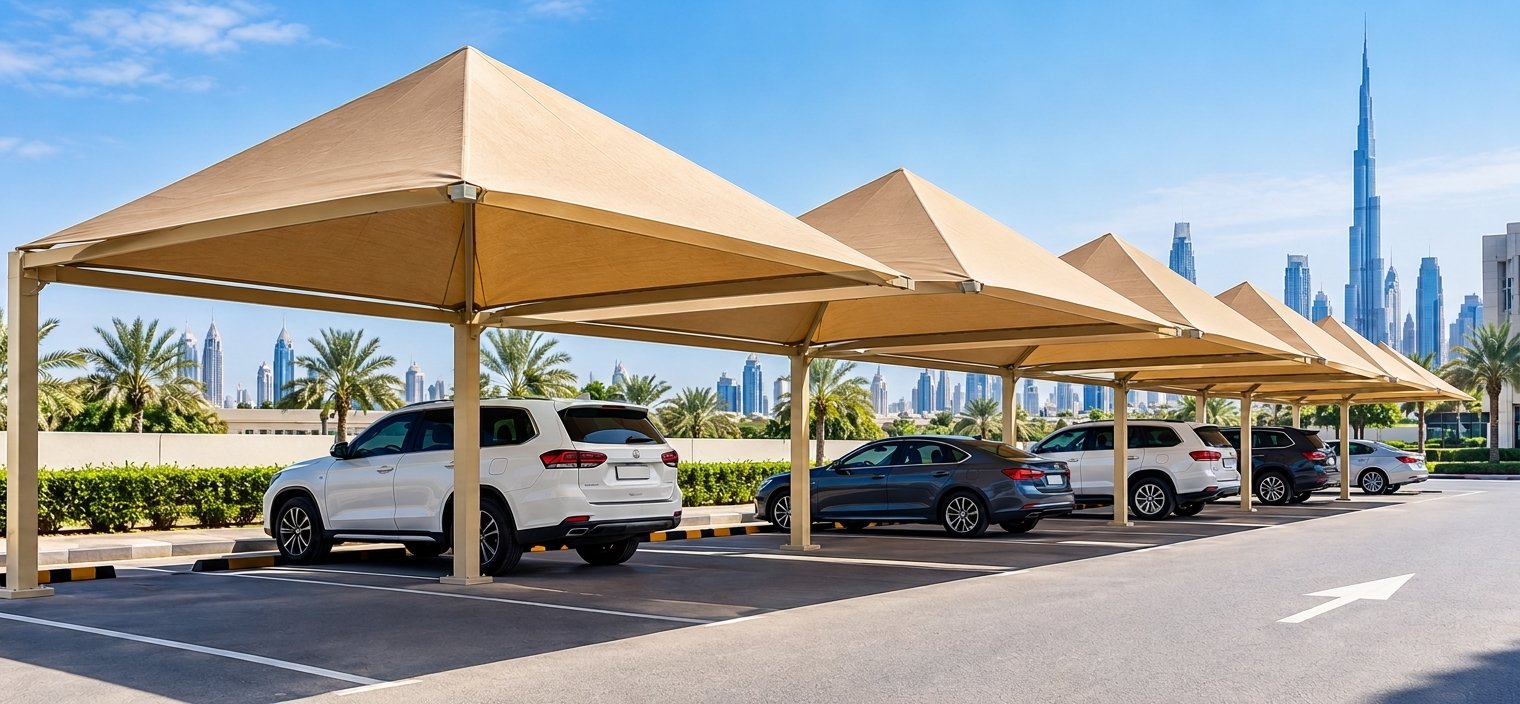
  • Staff and Visitor Parking — Readily repeatable across a row, giving a consistent visual rhythm along a car park.

  • Commercial and Industrial Forecourts — Where a robust, self-draining canopy is needed without a large structural footprint.

  • Schools, Clinics, and Community Facilities — Compact coverage zones that benefit from open airflow beneath.

  • Car Wash and Detailing Bays — Where drainage and ventilation under the canopy matter as much as shading.

Structural Engineering, Not a Template

A pyramid shade looks simple. Executing one that survives a decade of UAE summers is not.

Apex Framing — The peak is the highest point of load concentration. It is engineered as a proper structural node, not a decorative cap.

Footing Design — Each support position is matched to the ground condition, whether that’s interlock, asphalt, concrete slab, or compacted subgrade.

Wind Uplift — Canopies generate uplift, particularly at the perimeter. Anchoring is calculated for local exposure, not assumed.

Tension Control — For tensile versions, correct membrane tension is what prevents flapping, ponding, and premature failure. It is set by trained crews during installation, not estimated.

Coastal Corrosion Protection — Sites near the Gulf receive additional specification for frames and fixings to resist salt-laden air.

Gallery - Pyramid Car Parking Shades

Tailored Shading Solutions for Diverse Sectors
Our Offerings

Solutions- Car Parking Shades

Engineered for strength, fabricated in-house, and installed by certified UAE specialists.

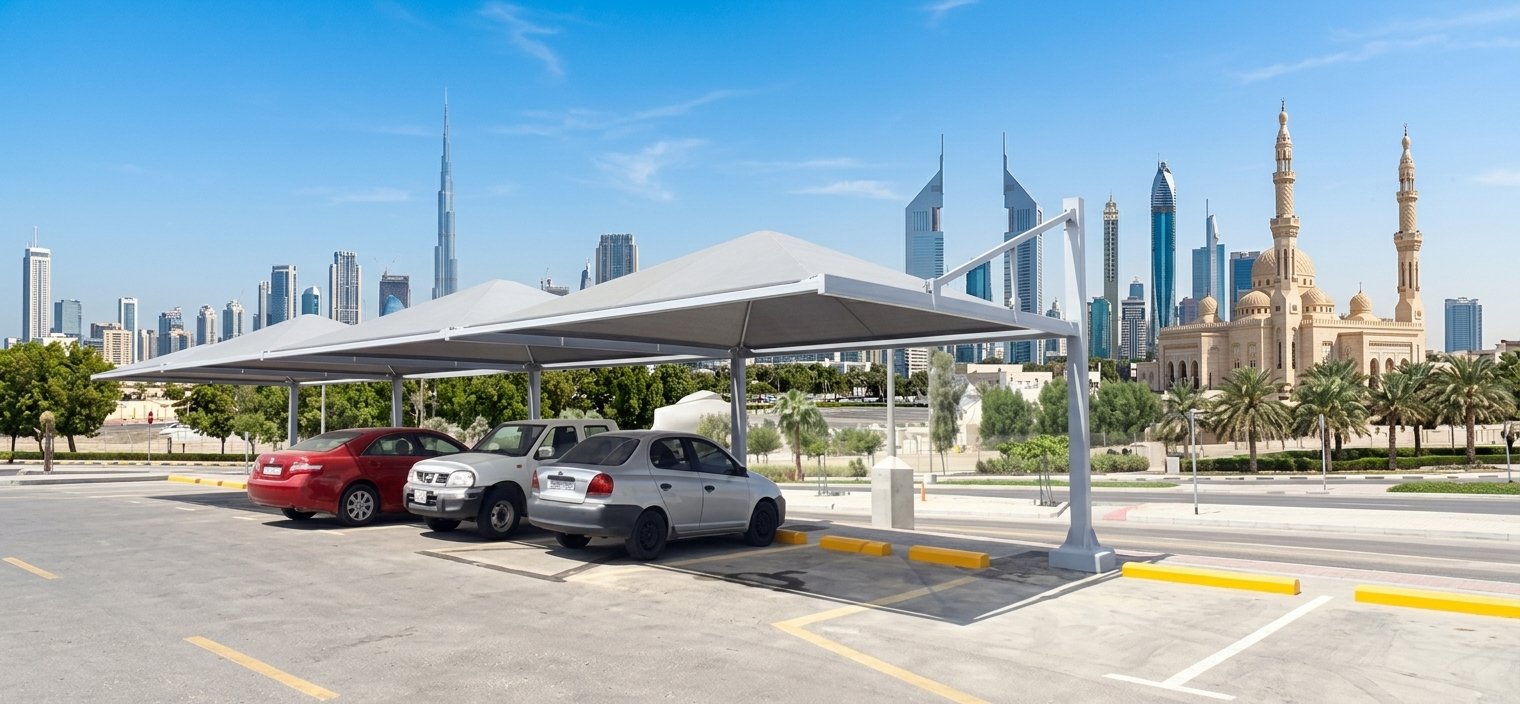
Cantilever Car Parking Shade

Maximize open space and effortless vehicle access with sleek, post-free front protection engineered for modern durability.

Read More

Umbrella Car Parking Shade

Combine elegant central-column architecture with 360-degree all-weather coverage, delivering compact, high-performance shade for residential and commercial spaces.

Read More

Pyramid Parking Shades

Feature a high-peaked geometric design that maximizes vertical air circulation and runoff efficiency while providing striking architectural appeal and superior UV protection.

Read More

Wall Mounting Parking Shades

Anchor directly to existing building structures to deliver zero-footprint, column-free vehicle shelter ideal for narrow driveways and modern architectural facades.

Read More

CNC Parking Shades

Combine high-precision decorative metal lattice work with heavy-duty structural shading, transforming parking areas into sophisticated luxury architectural statements.

Read More

Aluminium Pergola Shades

Blend modern architectural slatted aesthetics with rust-resistant structural aluminum to offer low-maintenance, weather-proof vehicle protection.

Read More
Work pipeline

Our Proven 6-Step Delivery Standard

From conceptual layout to final structural tensioning, we handle every stage of your build.

01

Consultation

Requirements, shade coverage and project objectives.

02

Site Survey

Site dimensions, access and foundation conditions.

03

3D Design

Form, structural loads and membrane specifications.

04

Fabrication

Steelwork and precision membrane preparation.

05

Installation

Site assembly, alignment and final tensioning.

06

Maintenance

Inspection, cleaning and long-term structural care.

500 + Projects

Completed Across the GCC

ISO 9001:2015

Certified Structural Quality

24/7 Support

Comprehensive Maintenance & Care

Discuss Your Site With Our Engineers

Tell us where you need shade, the approximate area and any architectural requirements. A site visit helps establish dimensions and structural conditions for your proposal.

Site location and approximate dimensions
Preferred membrane type or visual reference
Intended use and access requirements

info@alrayhanshades.com

Request a Free Consultation