AL RAYHAN SHADES

Sail Shade Structure Design & Installation

Site-specific architectural membranes, structural steelwork and turnkey installation — engineered by our Sharjah team for the UAE climate.

Sail Shades — Manufacturer & Supplier in UAE by Al Rayhan Shades

Sail shade is the most misunderstood shade product in the UAE market. It looks simple — a fabric triangle pulled between three posts — and that apparent simplicity is exactly why so many installations underperform. A sail is a tension structure. It only works when the membrane is patterned to the frame geometry, the tension is set correctly, and the anchors are engineered for the uplift the sail generates. Al Rayhan Shades manufactures sail shades in our Sharjah facility and supplies them across the Emirates, with design, fabrication, and installation under one roof.

PVC Shades HDPE Shades PTFE Shades

Plan Your Sail Shade Structure

Share your site location, approximate dimensions and intended use. Our engineers can help define the right structural approach.

Complimentary site visit
Custom structural layout
End-to-end delivery
Request Consultation P: (+971) 6 568 5944 , M: (+971) 50 247 9200

Why a Sail Shade Is Not a Fabric Triangle


The visual form is deceiving. Behind it sits a specific engineering discipline.

Double-Curvature Geometry — A properly made sail has curved edges, not straight ones. The curvature is what allows the membrane to be tensioned without flapping. Straight-edged sails flap, wear at the corners, and fail early.

Prestress Design — The membrane is cut smaller than the finished span and stretched into place. The prestress is calculated so the fabric stays taut under wind load rather than oscillating.

Corner and Edge Detailing — The corners carry the highest loads in the entire structure. Reinforcement, plate detailing, and hardware specification at corners determine the sail’s service life.

Anchor and Post Engineering — A tensioned sail transfers significant pull to its anchors. Posts, footings, and any wall connections must be designed for that load — not selected from a catalogue.

Wind Uplift — Sails generate uplift, and in UAE wind conditions that is the governing load case. Anchoring is calculated accordingly.

UV Performance — The fabric must hold its strength and colour under sustained Gulf solar exposure. Membrane grade is a durability decision, not a cosmetic one.

Sail Configurations We Manufacture


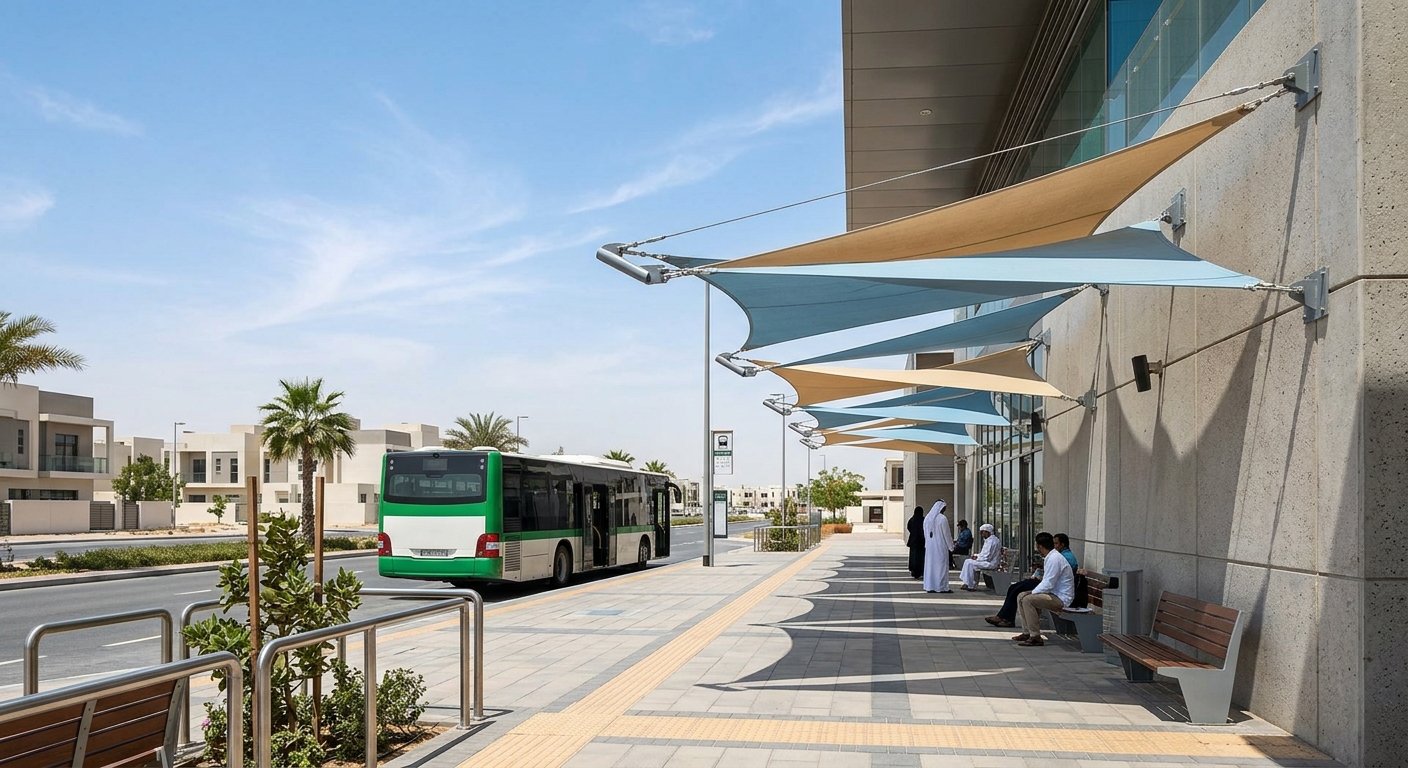
Triangular Sails — The classic form. Suited to compact coverage between three anchor points, and readily combined into overlapping groups.

Quadrilateral and Hypar Sails — Four-point sails with saddle geometry, giving larger coverage and more architectural character.

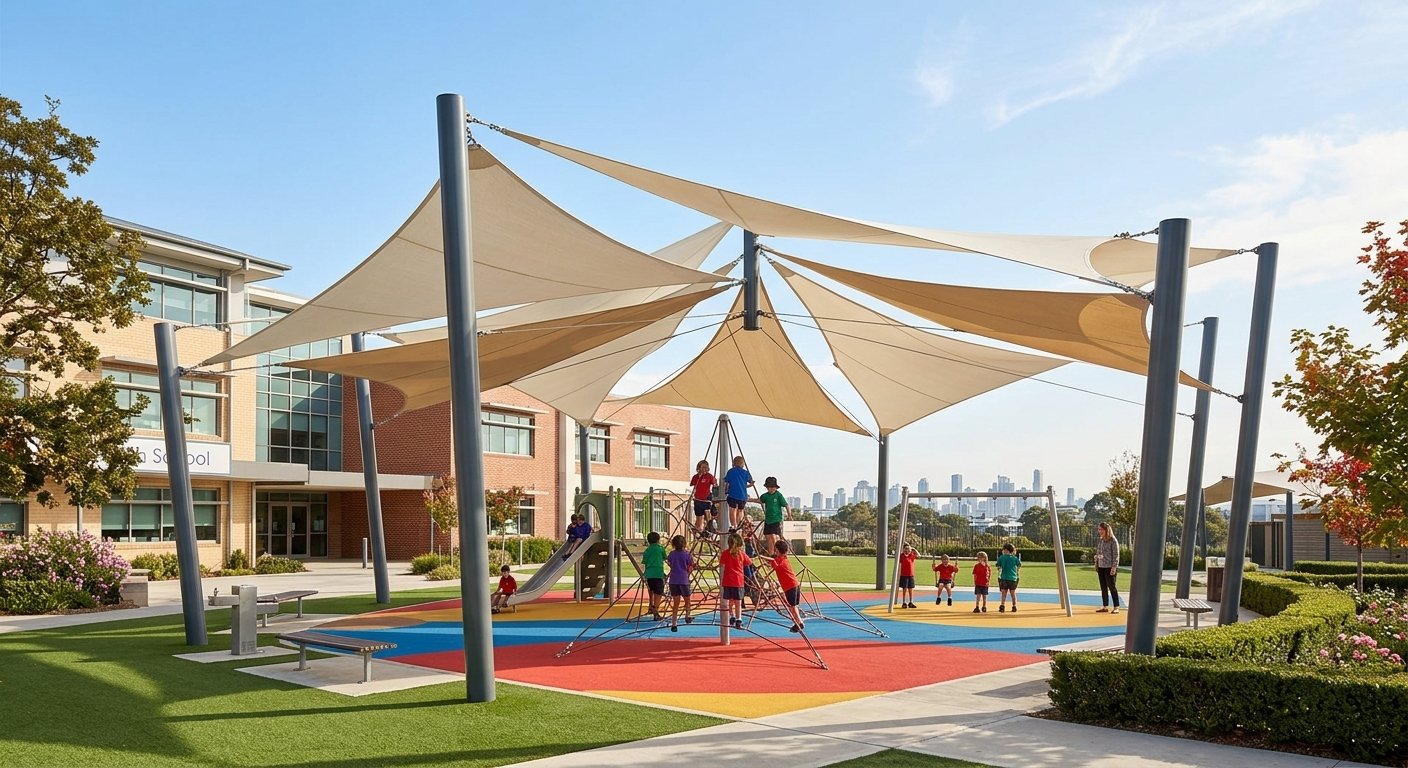
Overlapping Sail Groups — Multiple sails arranged to deliver continuous coverage across a larger area while retaining visual lightness.

Waterproof Sail Canopies — Where rain protection is required as well as shade, specified with appropriate membrane and edge detailing rather than standard shade mesh.

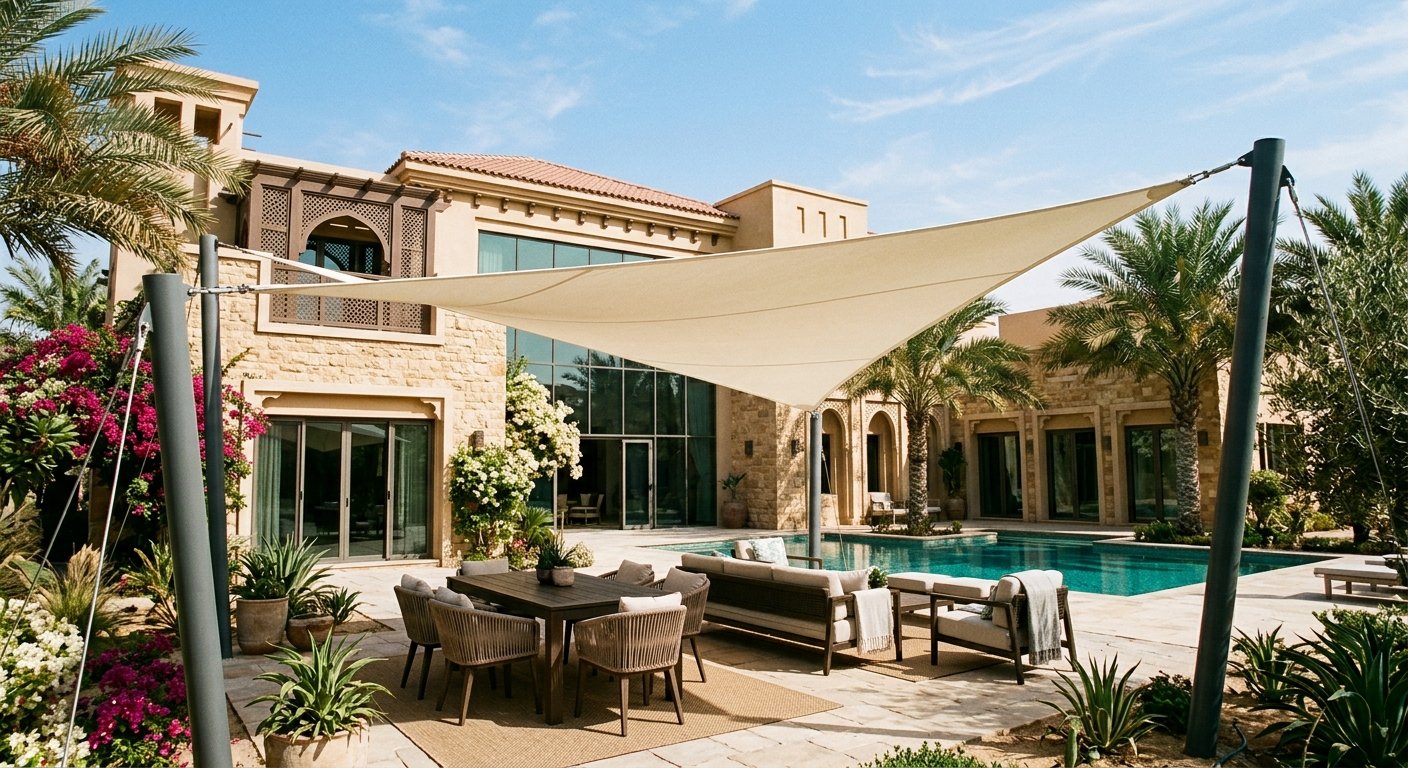
Freestanding Sail Structures — Sails supported on engineered steel or aluminium posts with designed footings.

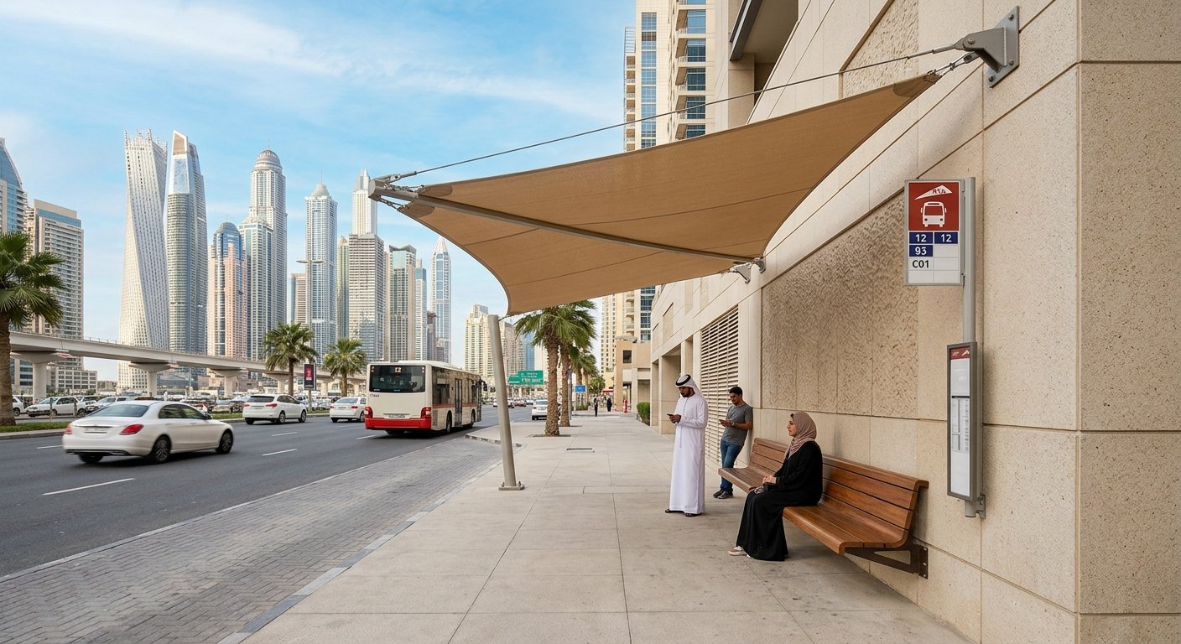
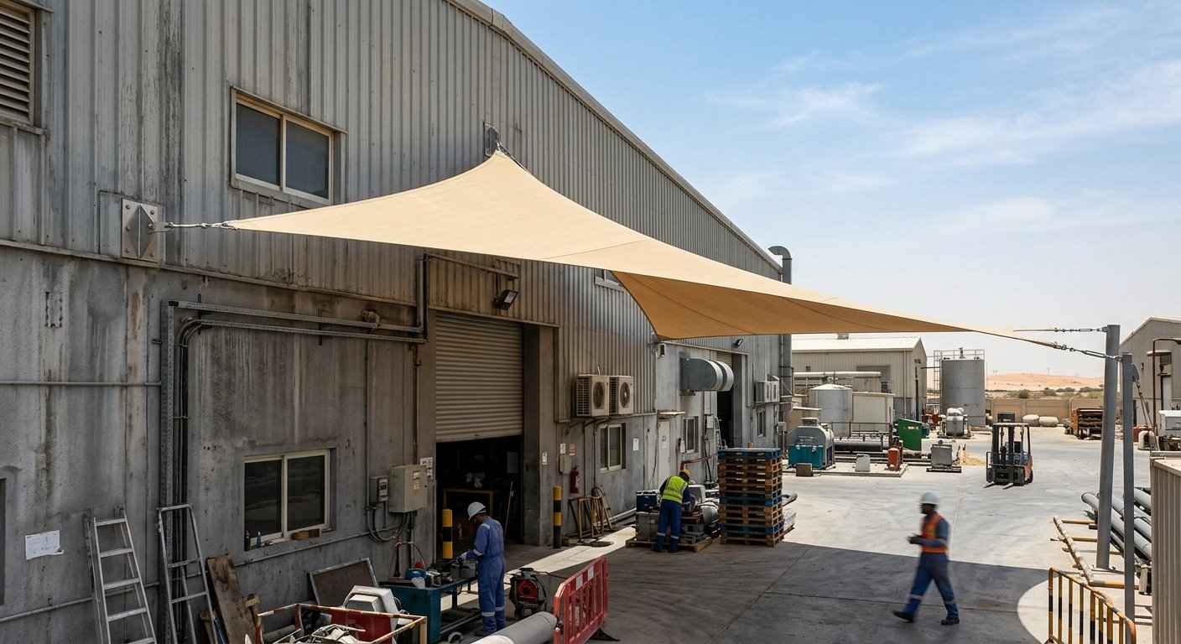
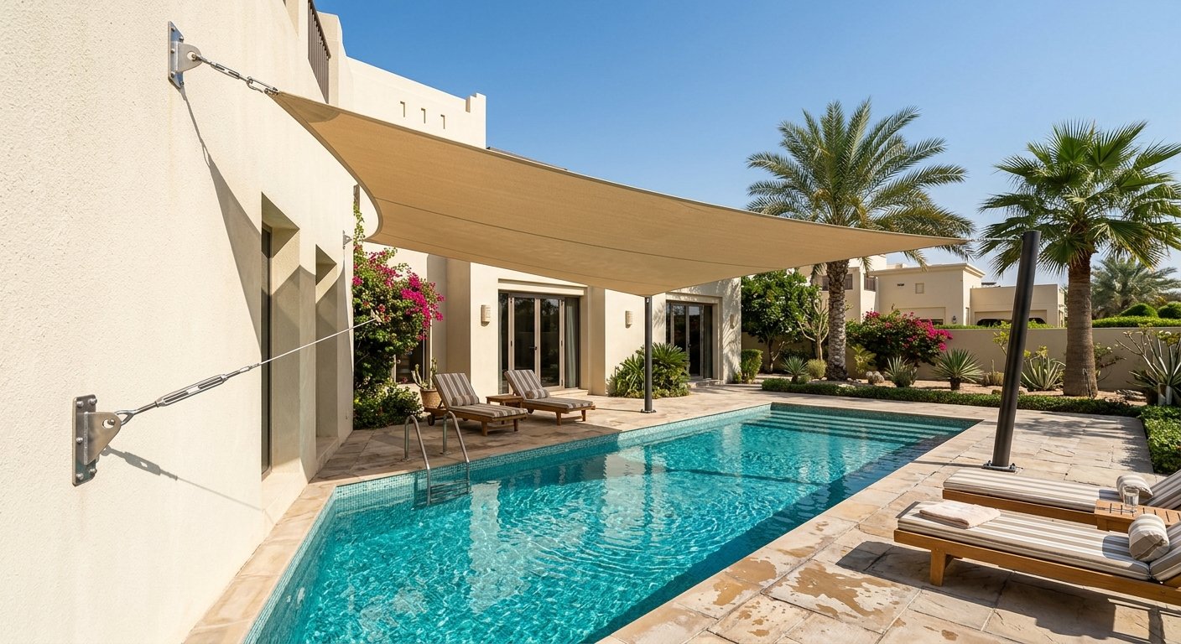
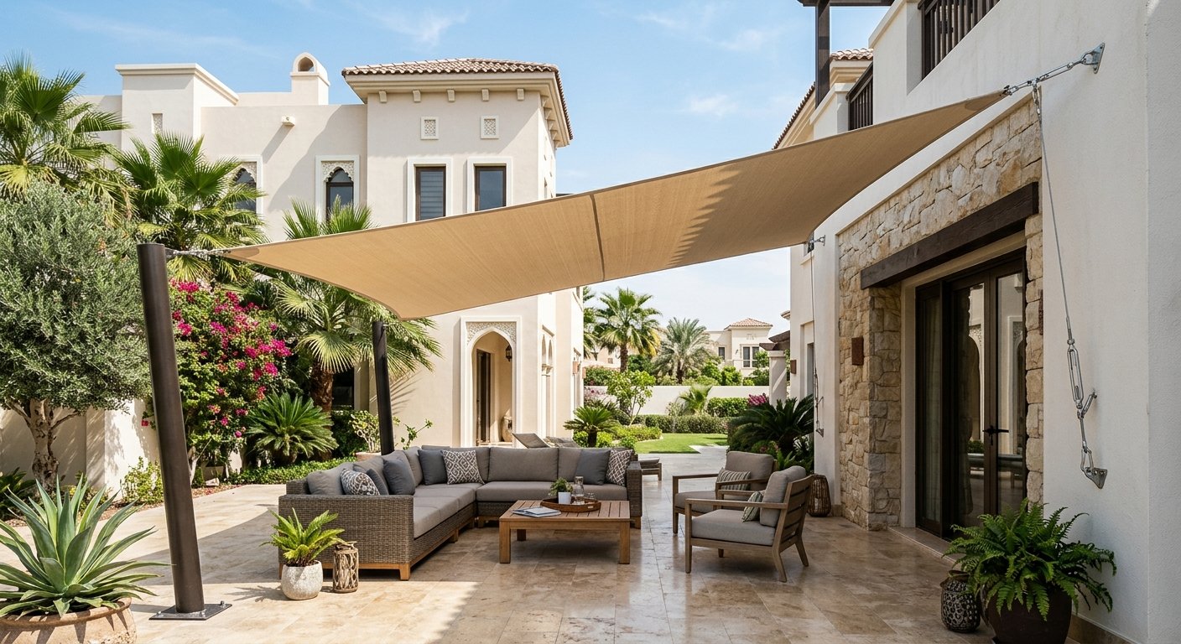
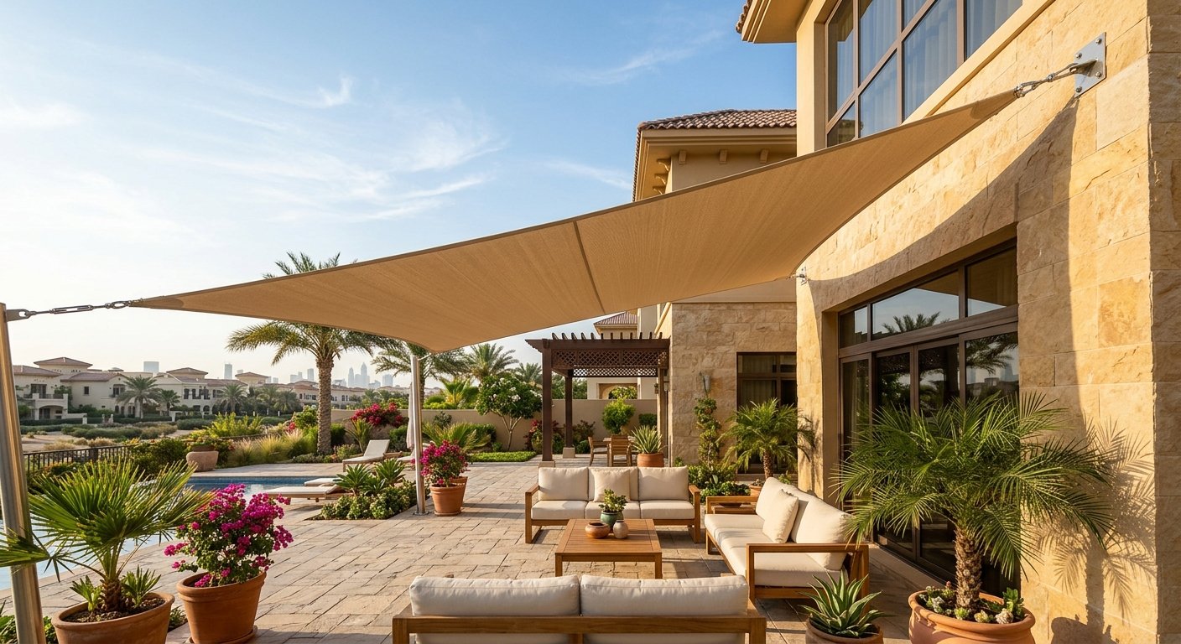
Wall-Anchored Sails — Sails anchored partly or wholly to existing building structures, subject to structural assessment of the host wall.

Gallery - Sail Shade Structures

Tailored Shading Solutions for Diverse Sectors
Our Offerings

Solutions-Tensile Shade Structures

Engineered for strength, fabricated in-house, and installed by certified UAE specialists.

Tensile Structures

High-strength PVC/PTFE fabric membranes for stadiums & plazas.

Read More

Car Parking Shades

High-density HDPE shades, single bay and mass commercial solutions.

Read More

Sail Shades

Versatile modular tents with structural aluminium frames for events.

Read More

School Shades

100% UV block shade sails designed specifically for play areas.

Read More

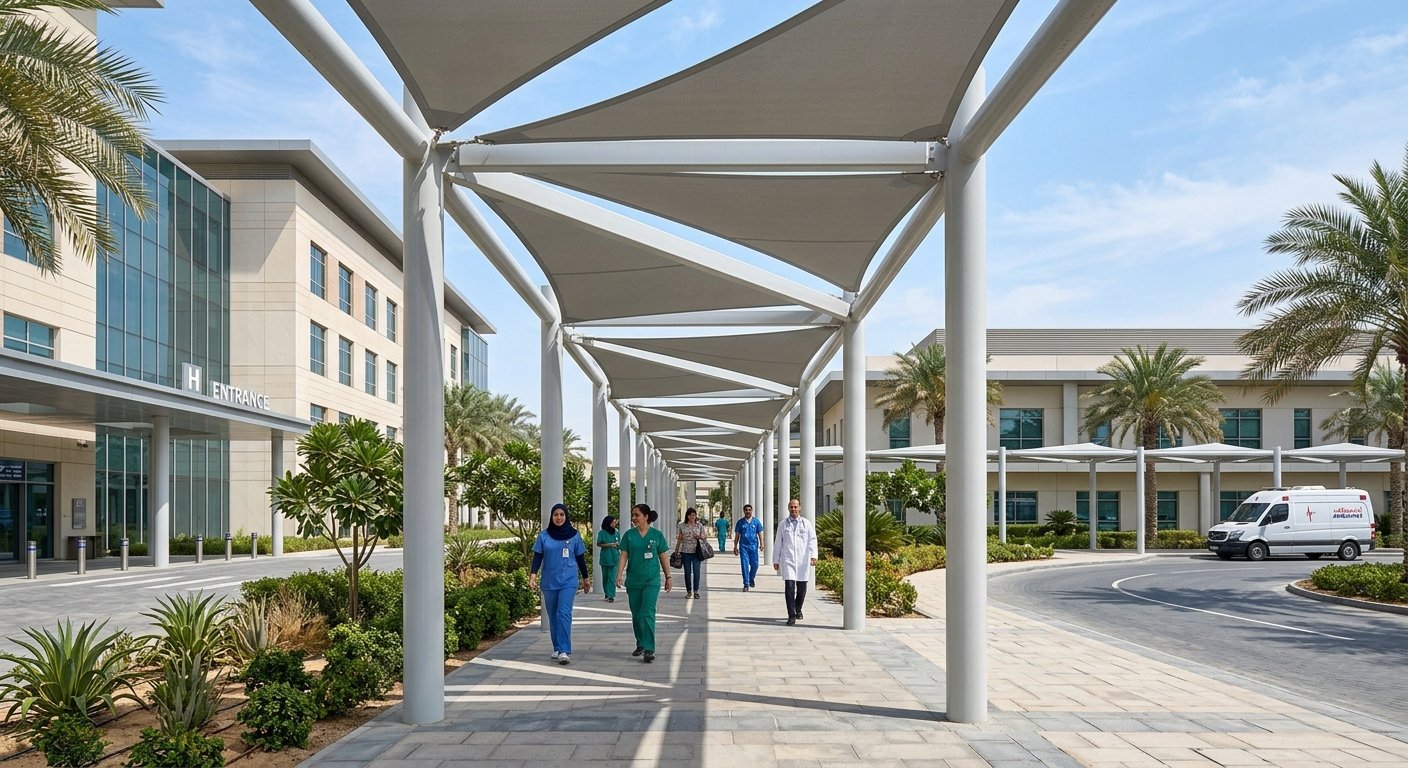
Walkway Shades

Arched and cantilevered pathway structures for commercial compounds.

Read More

Swimming Pool Shades

Elegant cantilever shades designed to resist moisture and chlorine.

Read More
Work pipeline

Our Proven 6-Step Delivery Standard

From conceptual layout to final structural tensioning, we handle every stage of your build.

01

Consultation

Requirements, shade coverage and project objectives.

02

Site Survey

Site dimensions, access and foundation conditions.

03

3D Design

Form, structural loads and membrane specifications.

04

Fabrication

Steelwork and precision membrane preparation.

05

Installation

Site assembly, alignment and final tensioning.

06

Maintenance

Inspection, cleaning and long-term structural care.

500 + Projects

Completed Across the GCC

ISO 9001:2015

Certified Structural Quality

24/7 Support

Comprehensive Maintenance & Care

Discuss Your Site With Our Engineers

Tell us where you need shade, the approximate area and any architectural requirements. A site visit helps establish dimensions and structural conditions for your proposal.

Site location and approximate dimensions
Preferred membrane type or visual reference
Intended use and access requirements

info@alrayhanshades.com

Request a Free Consultation